
2820 BLUE SPRUCE DRIVE, Green Bay, WI 54311
Local realty services provided by:Better Homes and Gardens Real Estate Star Homes
Listed by: brooke baenen
Office: epique realty
MLS#:50331306
Source:Metro MLS
2820 BLUE SPRUCE DRIVE,Green Bay, WI 54311
$449,900
- 3 Beds
- 4 Baths
- 3,026 sq. ft.
- Single family
- Active
Price summary
- Price:$449,900
- Price per sq. ft.:$148.68
About this home
Welcome home to 2820 Blue Spruce Dr in Bellevue! Built as a custom home in 1999, this home offers 3 BD/2 BTH & 2 - 1/2 BTH w/ plenty of room to spread out! This great design offers so many versatile living spaces including a large kitchen w/ granite countertops & tile flooring leading out to a brick paver patio. Vaulted ceilings in the family rm offer a dramatic feel. The partially finished LL offers even more space for either a home ofc, entertainment area, workout space or playrm. Plenty of unfinished space in the bsmt for storage & garage access from the bsmt provides extra convenience. Oversized 2 stall garage features a DBL deep stall & w/ extra concrete pking outside. This home has so much to offer & all in an established neighborhood close to schools, parks, shopping & hwy access.
Contact an agent
Home facts
- Year built:1999
- Listing ID #:50331306
- Added:5 day(s) ago
- Updated:August 26, 2026 at 03:57 PM
Rooms and interior
- Bedrooms:3
- Total bathrooms:4
- Full bathrooms:2
- Kitchen Description:On Main Level, Range/Oven
- Bedroom Description:Master Bedroom On Upper Level
- Basement Description:Full, Partially Finished
- Living area:3,026 sq. ft.
Heating and cooling
- Cooling:Central Air, Forced Air
- Heating:Forced Air, Natural Gas
Structure and exterior
- Year built:1999
- Building area:3,026 sq. ft.
- Lot area:0.35 Acres
- Construction Materials:Vinyl
- Exterior Features:Deck, Fenced Yard
- Foundation Description:Poured Concrete
- Levels:2 Story
Utilities
- Water:Municipal Water
- Sewer:Municipal Sewer
Finances and disclosures
- Price:$449,900
- Price per sq. ft.:$148.68
- Tax amount:$4,066
Parking
- Parking description:2 Car Garage, Garage - Attached
- Garage spaces:2
New listings near 2820 BLUE SPRUCE DRIVE
- New
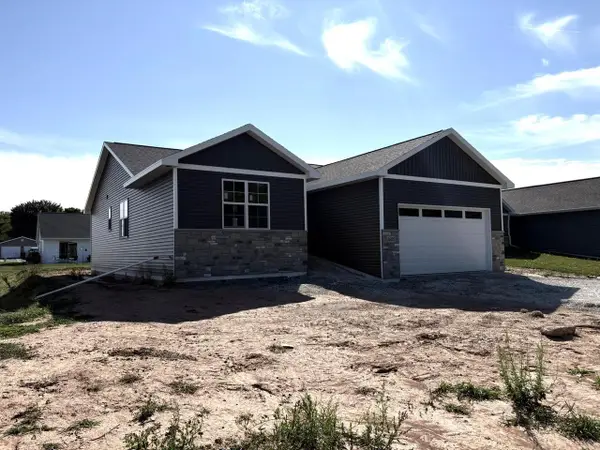 $409,900Active3 beds 2 baths1,455 sq. ft.
1605 JANICE AVENUE, Green Bay, WI 54304
MLS# 50331594Listed by: RESOURCE ONE REALTY, LLC - New
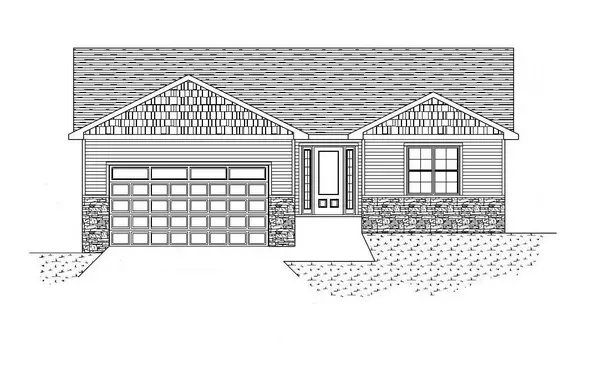 $409,900Active3 beds 2 baths1,455 sq. ft.
1437 BAUMGART ROAD, Green Bay, WI 54304
MLS# 50331599Listed by: RESOURCE ONE REALTY, LLC - New
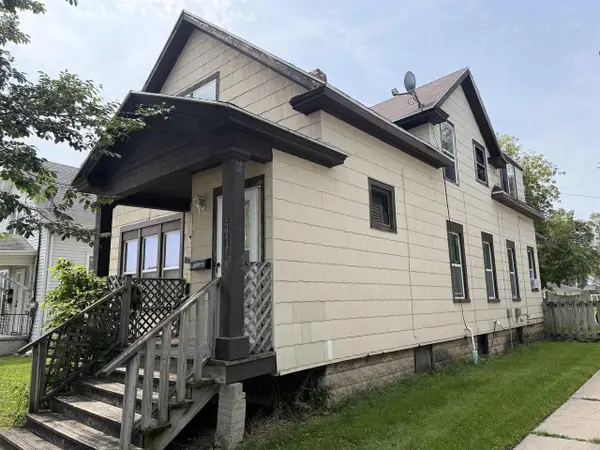 $161,900Active-- beds -- baths1,984 sq. ft.
518 12TH STREET, Green Bay, WI 54303
MLS# 50331605Listed by: RENARD REALTY - New
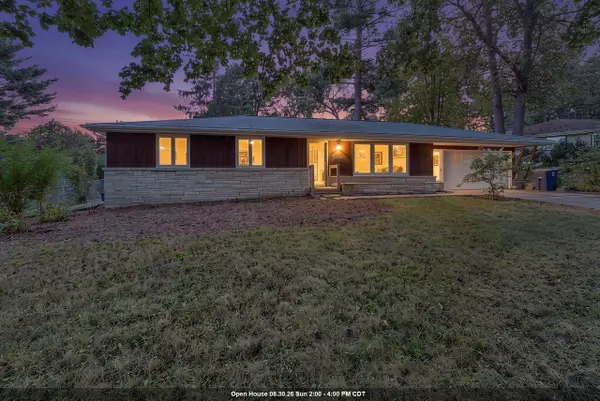 $250,000Active3 beds 1 baths1,652 sq. ft.
1669 FOREST GLEN DRIVE, Green Bay, WI 54304
MLS# 50331611Listed by: BEN BARTOLAZZI REAL ESTATE, INC - New
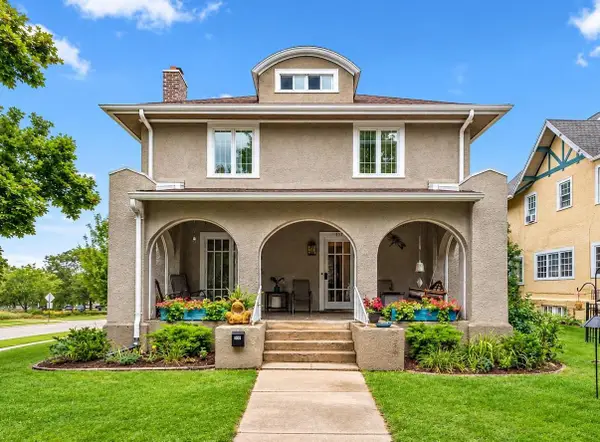 $499,900Active4 beds 4 baths3,275 sq. ft.
505 SPRING STREET, Green Bay, WI 54301
MLS# 50331612Listed by: LPT REALTY - New
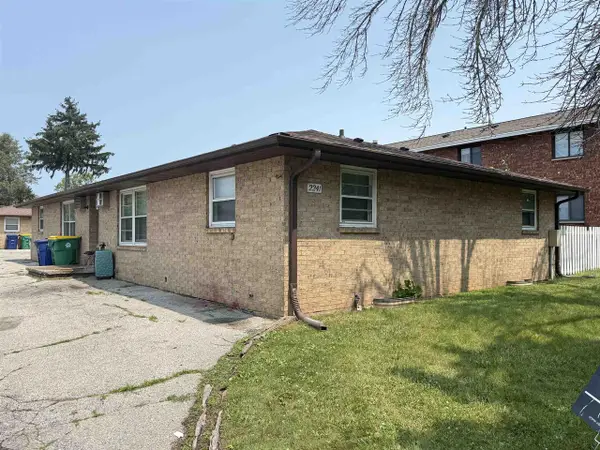 $649,000Active-- beds -- baths3,856 sq. ft.
2241 IMPERIAL LANE, Green Bay, WI 54302
MLS# 50331634Listed by: KELLER WILLIAMS GREEN BAY - New
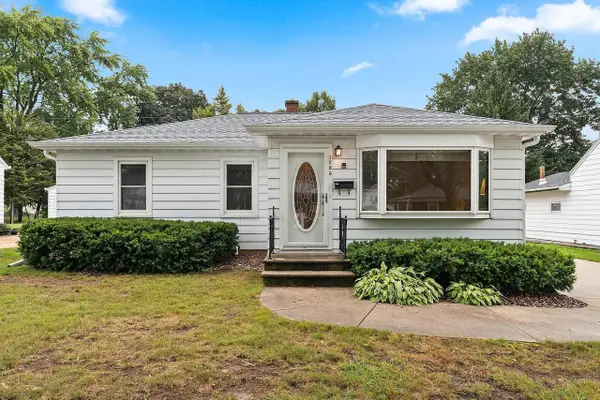 $259,900Active3 beds 1 baths1,716 sq. ft.
1256 MARIAN LANE, Green Bay, WI 54304
MLS# 50331640Listed by: LPT REALTY - New
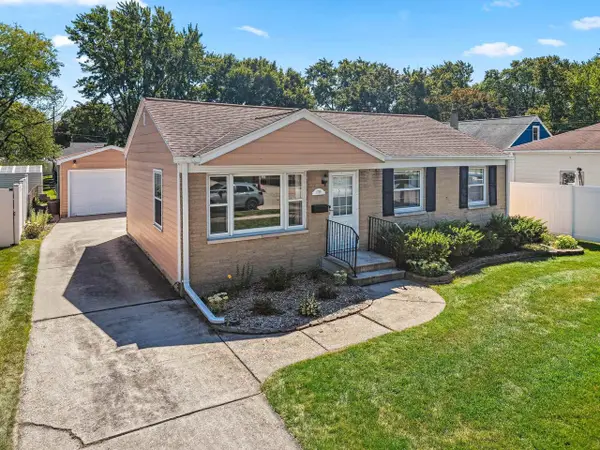 $229,900Active3 beds 1 baths1,296 sq. ft.
1739 12TH AVENUE, Green Bay, WI 54304
MLS# 50331652Listed by: KELLER WILLIAMS GREEN BAY - New
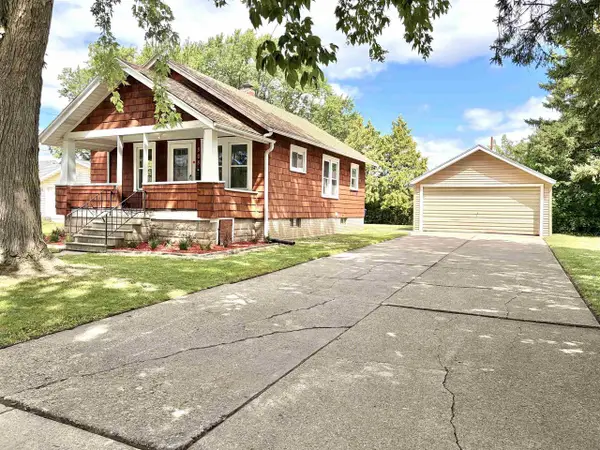 $160,000Active2 beds 1 baths736 sq. ft.
808 7TH STREET, Green Bay, WI 54304
MLS# 50331579Listed by: COACTION REAL ESTATE, LLC - New
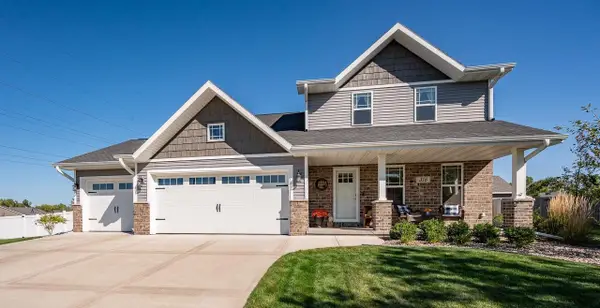 $469,900Active3 beds 3 baths1,927 sq. ft.
316 HIDDEN CREEK TRAIL, Green Bay, WI 54303
MLS# 50331584Listed by: NEXTHOME SELECT REALTY


Protect your home and budget from life's surprises with an Assurant Home Warranty, backed by a partner that supports you through every step of homeownership. Explore Plans.
© 2026 Better Homes and Gardens Real Estate LLC. An Anywhere Real Estate company. All rights reserved. Better Homes and Gardens® Real Estate is a registered trademark owned by Meredith Operations Corporation, licensed to Better Homes and Gardens Real Estate LLC and used with permission. Better Homes and Gardens Real Estate LLC fully supports the principles of the Fair Housing Act and the Equal Opportunity Act. Listing information is deemed reliable but is not guaranteed accurate.
Each office is independently owned and operated.
Any services or products provided by third parties are not provided by, affiliated with or related to Better Homes and Gardens Real Estate LLC, or its affiliated companies.