
2903 BALLY BUNION LANE, Green Bay, WI 54311
Local realty services provided by:Better Homes and Gardens Real Estate Special Properties
Listed by: alex roup, marlene mastro
Office: todd wiese homeselling system, inc.
MLS#:50331340
Source:Metro MLS
2903 BALLY BUNION LANE,Green Bay, WI 54311
$609,900
- 5 Beds
- 3 Baths
- 3,504 sq. ft.
- Single family
- Pending
Price summary
- Price:$609,900
- Price per sq. ft.:$174.06
About this home
Stunning exposed ranch home on a .34 acre park-like setting. Sun flooded great room w/soaring 12' vaulted ceiling, floor to ceiling stone fireplace & opens to kitchen & dining area allowing for an easy flow for entertaining. Stunning cook's kitchen w/full SS appliance package, staggered top maple cabinets, granite countertops w/raised snack bar, walk-in pantry & adjoining dining area w/door to relaxing entertaining deck. 1st Floor Laundry w/new W&D, utility sink & granite folding counter. Primary bedroom suite w/tray ceiling, lg walk-in closet & private bath w/in-floor heat & tile shower w/dual showerheads. Full finished LL w/wet bar, 2 bedrooms, bath & garage access. Extensive list of quality features & updates. 3+ car attached garage. Seller needs a close date of 10/16/26 or after.
Contact an agent
Home facts
- Year built:2009
- Listing ID #:50331340
- Added:62 day(s) ago
- Updated:October 16, 2026 at 02:26 PM
Rooms and interior
- Bedrooms:5
- Total bathrooms:3
- Full bathrooms:3
- Bathrooms Description:At least 1 Tub
- Kitchen Description:Dishwasher, Microwave, On Main Level, Range/Oven, Refrigerator
- Bedroom Description:Master Bedroom On Main Level, Walk-In Closet(s)
- Basement Description:Finished, Full
- Living area:3,504 sq. ft.
Heating and cooling
- Cooling:Central Air, Forced Air
- Heating:Forced Air, Natural Gas, Zoned Heating
Structure and exterior
- Year built:2009
- Building area:3,504 sq. ft.
- Lot area:0.34 Acres
- Architectural Style:Ranch
- Construction Materials:Brick/Stone, Stone, Vinyl
- Exterior Features:Patio, Sprinkler System
- Foundation Description:Poured Concrete
- Levels:1 Story
Schools
- High school:Preble--Gb
- Middle school:Red Smith
- Elementary school:Red Smith
Utilities
- Water:Municipal Water
- Sewer:Municipal Sewer
Finances and disclosures
- Price:$609,900
- Price per sq. ft.:$174.06
- Tax amount:$8,674
Features and amenities
- Appliances:Dishwasher, Microwave, Refrigerator, Washer
- Laundry features:Dryer, Washer
- Amenities:Cable/Satellite Available, Cathedral/Vaulted Ceiling, High Speed Internet, Pantry, Water Softener, Wet Bar
Parking
- Parking description:3 Car Garage, Garage - Attached, Garage - Basement Access, Garage - Heated
- Garage spaces:3
New listings near 2903 BALLY BUNION LANE
- New
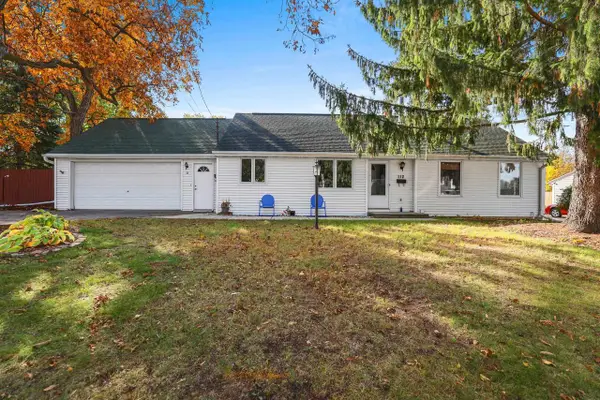 $299,900Active3 beds 2 baths2,123 sq. ft.
112 E WHITNEY STREET, Green Bay, WI 54301
MLS# 50334662Listed by: MARK D OLEJNICZAK REALTY, INC. - New
 $249,900Active5 beds 2 baths2,016 sq. ft.
1932 BLUEBERRY LANE, Green Bay, WI 54304
MLS# 50334678Listed by: SHOREWEST, REALTORS - New
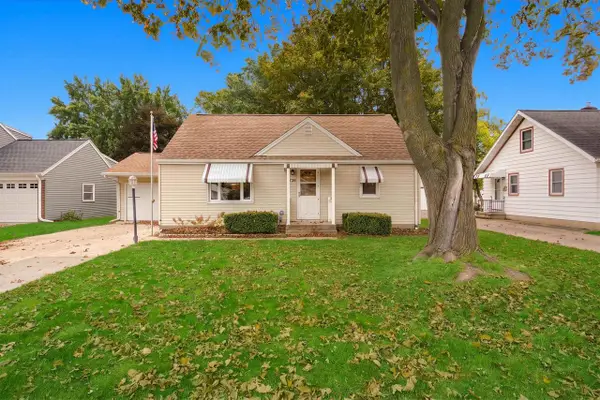 $249,900Active3 beds 2 baths1,448 sq. ft.
1017 MEACHAM STREET, Green Bay, WI 54304
MLS# 50334686Listed by: TRIMBERGER REALTY, LLC - New
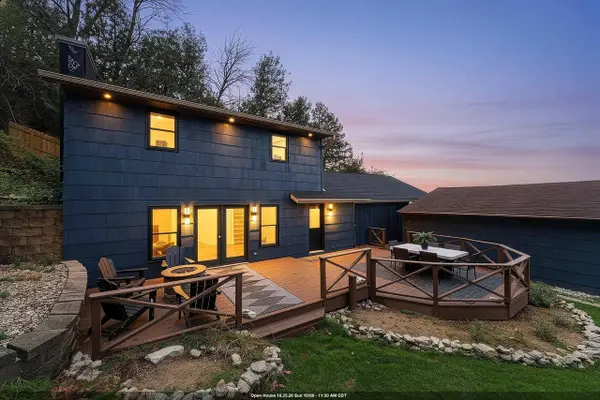 $800,000Active2 beds 2 baths1,938 sq. ft.
5369 EDGEWATER BEACH ROAD, Green Bay, WI 54311
MLS# 50334688Listed by: MODERN CLASSIC REALTY - New
 $364,900Active2 beds 2 baths1,404 sq. ft.
2157 ROYAL CREST CIRCLE, Green Bay, WI 54311
MLS# 50334703Listed by: CENTURY 21 ACE REALTY - New
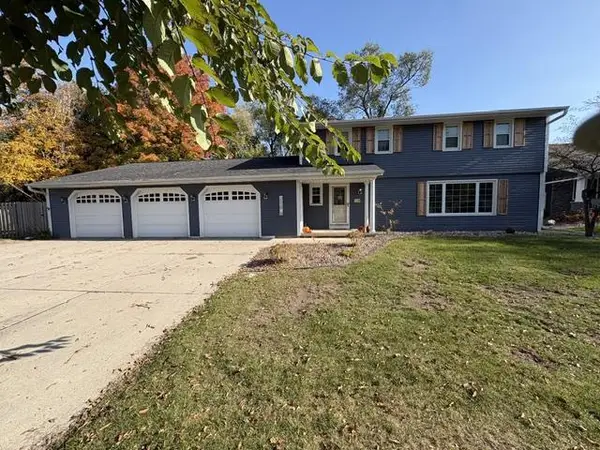 $525,000Active4 beds 3 baths2,801 sq. ft.
2539 MARTHA AVENUE, Green Bay, WI 54301
MLS# 50334708Listed by: SHOREWEST, REALTORS - New
 $189,900Active-- beds -- baths1,274 sq. ft.
1339 E WALNUT STREET, Green Bay, WI 54301
MLS# 50334713Listed by: ROOTED REALTY - New
 $589,900Active3 beds 3 baths2,843 sq. ft.
4520 CHOCTAW TRAIL, Green Bay, WI 54313
MLS# 50334658Listed by: LPT REALTY - New
 $349,900Active4 beds 2 baths2,272 sq. ft.
826 BROADVIEW DRIVE, Green Bay, WI 54301
MLS# 50334609Listed by: SCHENK REALTY, LLC - New
 $469,900Active3 beds 2 baths1,623 sq. ft.
1588 ONTARIO ROAD, Green Bay, WI 54311
MLS# 50334613Listed by: NEXTHOME SELECT REALTY


Protect your home and budget from life's surprises with an Assurant Home Warranty, backed by a partner that supports you through every step of homeownership. Explore Plans.
© 2026 Better Homes and Gardens Real Estate LLC. An Anywhere Real Estate company. All rights reserved. Better Homes and Gardens® Real Estate is a registered trademark owned by Meredith Operations Corporation, licensed to Better Homes and Gardens Real Estate LLC and used with permission. Better Homes and Gardens Real Estate LLC fully supports the principles of the Fair Housing Act and the Equal Opportunity Act. Listing information is deemed reliable but is not guaranteed accurate.
Each office is independently owned and operated.
Any services or products provided by third parties are not provided by, affiliated with or related to Better Homes and Gardens Real Estate LLC, or its affiliated companies.