
3136 EGAN LANE, Green Bay, WI 54311
Local realty services provided by:Better Homes and Gardens Real Estate Special Properties
Listed by: vicky beckman
Office: beckman properties
MLS#:50331297
Source:Metro MLS
3136 EGAN LANE,Green Bay, WI 54311
$415,000
- 4 Beds
- 3 Baths
- 2,373 sq. ft.
- Single family
- Active
Price summary
- Price:$415,000
- Price per sq. ft.:$174.88
About this home
Welcome to this inviting Bellevue home! Enjoy a spacious living room and a sun-filled, south-facing eat-in kitchen with access to the deck overlooking the backyard and fire pit?perfect for relaxing or entertaining. The primary suite features a private en suite bath, while the finished lower level offers even more living space with a family room, bar area, and additional bedrooms. With plenty of room to spread out both inside and out, this home is ready for its next owner. Make it yours today!
Contact an agent
Home facts
- Year built:2003
- Listing ID #:50331297
- Added:63 day(s) ago
- Updated:October 23, 2026 at 04:30 PM
Rooms and interior
- Bedrooms:4
- Total bathrooms:3
- Full bathrooms:2
- Kitchen Description:Dishwasher, Microwave, On Main Level, Range/Oven, Refrigerator
- Bedroom Description:Master Bedroom On Main Level
- Basement Description:Full, Partially Finished, Radon Mitigation System
- Living area:2,373 sq. ft.
Heating and cooling
- Cooling:Central Air, Forced Air
- Heating:Forced Air, Natural Gas
Structure and exterior
- Year built:2003
- Building area:2,373 sq. ft.
- Lot area:0.32 Acres
- Construction Materials:Vinyl
- Foundation Description:Poured Concrete
- Levels:1 Story
Utilities
- Water:Municipal Water
- Sewer:Municipal Sewer
Finances and disclosures
- Price:$415,000
- Price per sq. ft.:$174.88
- Tax amount:$3,851
Features and amenities
- Appliances:Dishwasher, Microwave, Refrigerator
Parking
- Parking description:2 Car Garage, Garage - Attached, Garage Opener Included
- Garage spaces:2
New listings near 3136 EGAN LANE
- New
 $389,900Active4 beds 4 baths3,007 sq. ft.
2504 BITTERSWEET AVENUE, Green Bay, WI 54301
MLS# 50334726Listed by: COLDWELL BANKER REAL ESTATE GROUP - New
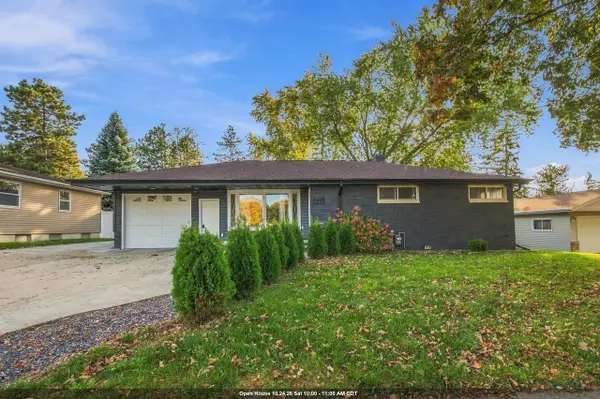 $298,000Active4 beds 2 baths1,773 sq. ft.
1926 DEBRA LANE, Green Bay, WI 54302
MLS# 50334729Listed by: KELLER WILLIAMS GREEN BAY - New
 $435,000Active4 beds 3 baths2,088 sq. ft.
1533 ROCKWELL ROAD, Green Bay, WI 54313
MLS# 50334732Listed by: FATHOM REALTY, LLC - New
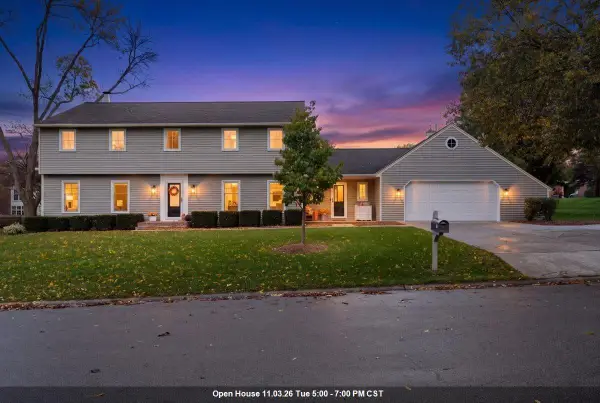 $624,900Active4 beds 3 baths2,828 sq. ft.
210 ROSEMONT DRIVE, Green Bay, WI 54301
MLS# 50334736Listed by: TOWN & COUNTRY REAL ESTATE - New
 $99,900Active2 beds 1 baths572 sq. ft.
1130 LIME KILN ROAD, Green Bay, WI 54302
MLS# 50334739Listed by: RESOURCE ONE REALTY, LLC - New
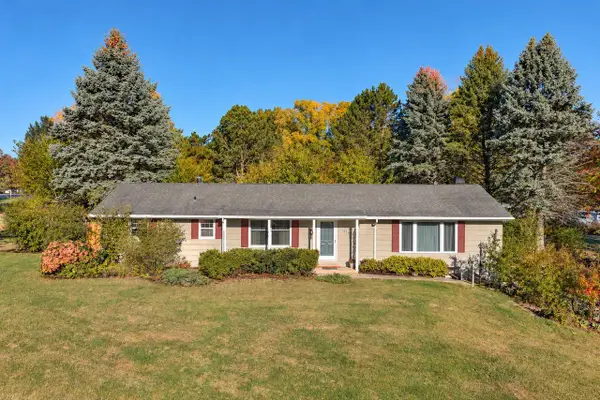 $399,900Active3 beds 2 baths2,390 sq. ft.
1938 MULBERRY LANE, Green Bay, WI 54304
MLS# 50334746Listed by: KELLER WILLIAMS GREEN BAY - New
 $349,900Active3 beds 3 baths1,504 sq. ft.
384 WINDWARD ROAD, Green Bay, WI 54302
MLS# 50334750Listed by: DALLAIRE REALTY - New
 $250,000Active2 beds 2 baths1,264 sq. ft.
2103 EAST SHORE DRIVE, Green Bay, WI 54302
MLS# 50334765Listed by: COLDWELL BANKER REAL ESTATE GROUP - New
 $425,000Active4 beds 3 baths2,867 sq. ft.
2682 WILDFLOWER, Green Bay, WI 54311
MLS# 50334767Listed by: BERKSHIRE HATHAWAY HS BAY AREA REALTY - New
 $274,900Active3 beds 2 baths2,042 sq. ft.
1393 RUSSELL STREET, Green Bay, WI 54304
MLS# 50334769Listed by: DALLAIRE REALTY


Protect your home and budget from life's surprises with an Assurant Home Warranty, backed by a partner that supports you through every step of homeownership. Explore Plans.
© 2026 Better Homes and Gardens Real Estate LLC. An Anywhere Real Estate company. All rights reserved. Better Homes and Gardens® Real Estate is a registered trademark owned by Meredith Operations Corporation, licensed to Better Homes and Gardens Real Estate LLC and used with permission. Better Homes and Gardens Real Estate LLC fully supports the principles of the Fair Housing Act and the Equal Opportunity Act. Listing information is deemed reliable but is not guaranteed accurate.
Each office is independently owned and operated.
Any services or products provided by third parties are not provided by, affiliated with or related to Better Homes and Gardens Real Estate LLC, or its affiliated companies.