
3211 ECLIPSE DRIVE, Green Bay, WI 54311
Local realty services provided by:Better Homes and Gardens Real Estate Star Homes
Listed by: nikol waters
Office: first weber, inc.
MLS#:50335278
Source:Metro MLS
3211 ECLIPSE DRIVE,Green Bay, WI 54311
$859,900
- 5 Beds
- 4 Baths
- 3,424 sq. ft.
- Single family
- Active
Price summary
- Price:$859,900
- Price per sq. ft.:$251.14
About this home
Modern Design. Exceptional Space. Endless Possibilities. Beautifully crafted by Midwest Design Homes, this new construction ranch offers 5 bedrooms, 3.5 baths, and a dedicated home office perfect for remote work, study, or flex space. The open-concept design seamlessly connects the gourmet kitchen, dining area, and great room, creating an ideal setting for everyday living and entertaining. A large center island serves as the heart of the home, providing ample space to gather and connect. The private primary suite offers a relaxing retreat with thoughtfully designed finishes and functionality. The fully finished lower level expands the living space with additional room for entertaining, recreation, or hosting guests. Combining quality craftsmanship, contemporary finishes, and energy-efficient construction, this home delivers the perfect balance of style, comfort, and modern convenience.
Contact an agent
Home facts
- Year built:2026
- Listing ID #:50335278
- Added:1 day(s) ago
- Updated:November 08, 2026 at 04:46 PM
Rooms and interior
- Bedrooms:5
- Total bathrooms:4
- Full bathrooms:3
- Kitchen Description:Dishwasher, Disposal, Microwave, On Main Level, Refrigerator
- Bedroom Description:Master Bedroom On Main Level
- Basement Description:8'+ Ceiling, Finished, Full
- Living area:3,424 sq. ft.
Heating and cooling
- Cooling:Central Air, Forced Air
- Heating:Forced Air, Natural Gas
Structure and exterior
- Year built:2026
- Building area:3,424 sq. ft.
- Lot area:0.49 Acres
- Lot Features:Wooded
- Construction Materials:Brick/Stone, Stone, Vinyl
- Foundation Description:Poured Concrete
- Levels:1 Story
Utilities
- Water:Municipal Water
- Sewer:Municipal Sewer
Finances and disclosures
- Price:$859,900
- Price per sq. ft.:$251.14
- Tax amount:$1,316
Features and amenities
- Appliances:Dishwasher, Disposal, Microwave, Refrigerator
Parking
- Parking description:3 Car Garage, Garage - Attached
- Garage spaces:3
New listings near 3211 ECLIPSE DRIVE
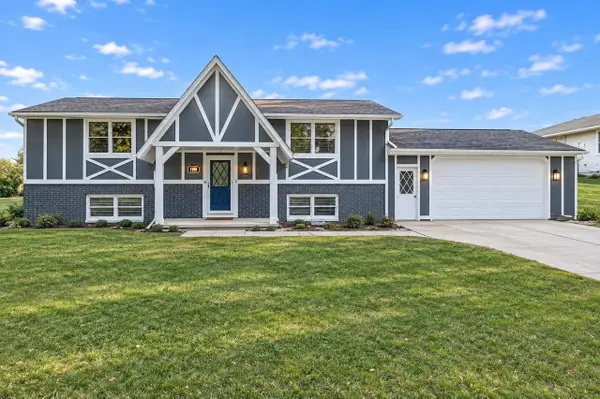 $349,900Pending4 beds 2 baths2,056 sq. ft.
2611 HE NIS RA LANE, Green Bay, WI 54304
MLS# 50335207Listed by: JASON MITCHELL REAL ESTATE WI LLC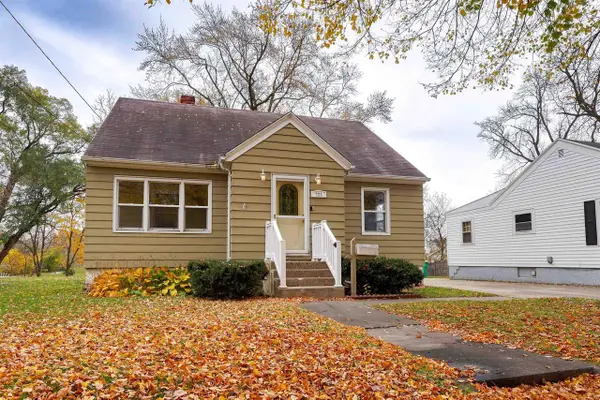 $189,900Pending3 beds 1 baths1,408 sq. ft.
721 S BAIRD STREET, Green Bay, WI 54301
MLS# 50335230Listed by: KELLER WILLIAMS GREEN BAY- New
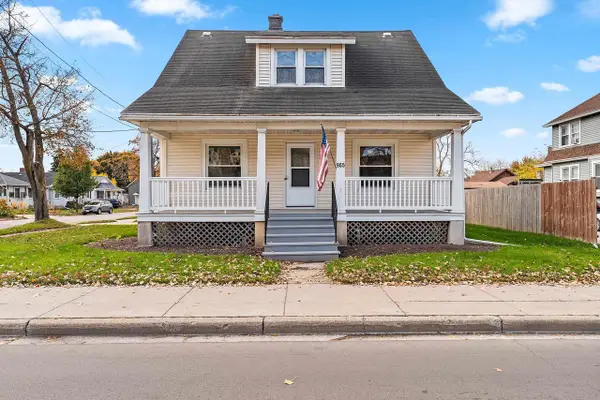 $219,900Active4 beds 1 baths1,274 sq. ft.
965 SHAWANO AVENUE, Green Bay, WI 54303
MLS# 50335241Listed by: EPIQUE REALTY - New
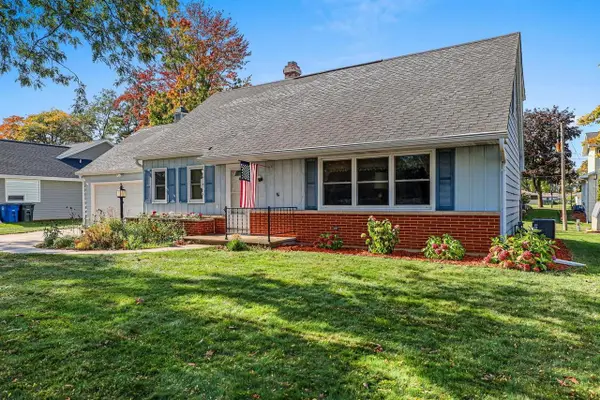 $699,900Active3 beds 2 baths1,775 sq. ft.
2068 BARBERRY LANE, Green Bay, WI 54304
MLS# 50335258Listed by: MARK D OLEJNICZAK REALTY, INC. - New
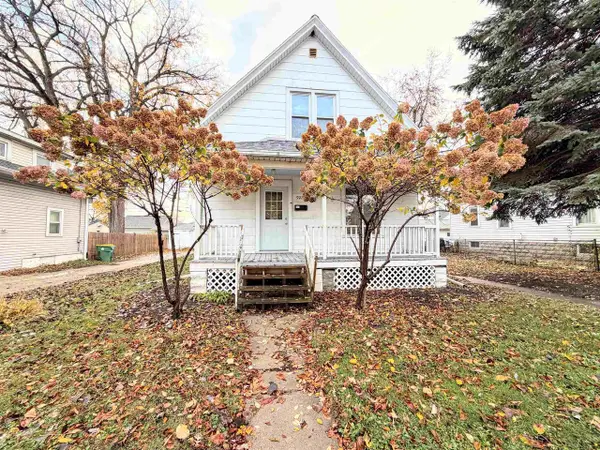 $219,900Active4 beds 3 baths1,531 sq. ft.
922 N CHESTNUT AVENUE, Green Bay, WI 54303
MLS# 50335318Listed by: KNAACK REALTY LLC 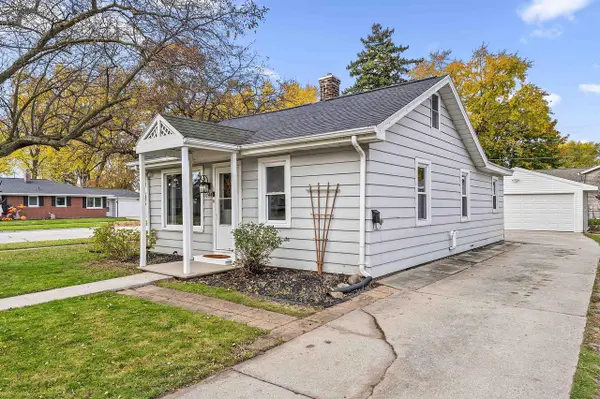 $230,000Pending2 beds 1 baths864 sq. ft.
1744 11TH AVENUE, Green Bay, WI 54304
MLS# 50335320Listed by: COLDWELL BANKER REAL ESTATE GROUP- New
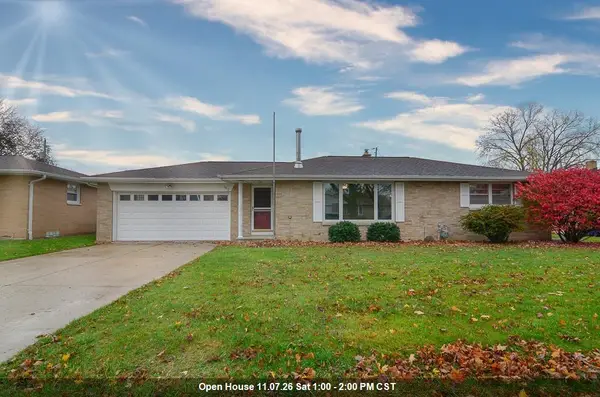 $264,900Active2 beds 2 baths1,708 sq. ft.
1912 HILLSIDE LANE, Green Bay, WI 54302
MLS# 50335322Listed by: KELLER WILLIAMS GREEN BAY - New
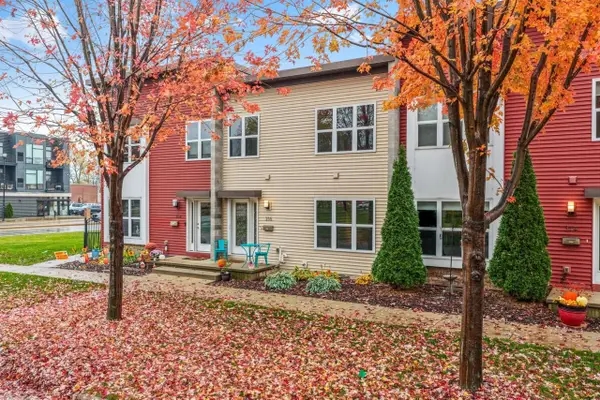 $314,900Active3 beds 3 baths1,408 sq. ft.
316 N VAN BUREN STREET, Green Bay, WI 54301
MLS# 50335327Listed by: DALLAIRE REALTY - New
 $280,000Active3 beds 1 baths1,939 sq. ft.
415 MEMORY COURT, Green Bay, WI 54301
MLS# 50335332Listed by: CORBETT REALTY


Protect your home and budget from life's surprises with an Assurant Home Warranty, backed by a partner that supports you through every step of homeownership. Explore Plans.
© 2026 Better Homes and Gardens Real Estate LLC. An Anywhere Real Estate company. All rights reserved. Better Homes and Gardens® Real Estate is a registered trademark owned by Meredith Operations Corporation, licensed to Better Homes and Gardens Real Estate LLC and used with permission. Better Homes and Gardens Real Estate LLC fully supports the principles of the Fair Housing Act and the Equal Opportunity Act. Listing information is deemed reliable but is not guaranteed accurate.
Each office is independently owned and operated.
Any services or products provided by third parties are not provided by, affiliated with or related to Better Homes and Gardens Real Estate LLC, or its affiliated companies.