
349 ABRAMS STREET, Green Bay, WI 54302
Local realty services provided by:Better Homes and Gardens Real Estate Special Properties
Listed by: annette hetrick, stephanie lewis
Office: acre realty, ltd.
MLS#:50331557
Source:Metro MLS
349 ABRAMS STREET,Green Bay, WI 54302
$225,000
- 3 Beds
- 2 Baths
- 2,150 sq. ft.
- Single family
- Pending
Price summary
- Price:$225,000
- Price per sq. ft.:$104.65
About this home
Beautiful three-bedroom brick home conveniently located in Green Bay! The spacious main level is filled with character and features a cozy gas fireplace in the living room. The lower level offers additional space ready for your personal touches, complete with a wood-burning fireplace, toilet, and shower. A breezeway conveniently connects the home to the garage. Outside, you?ll love the generous backyard and the additional storage provided by the shed. Don't miss out on the opportunity to make this charming home yours! Finished lower-level rooms have open ceilings with exposed floor joists.
Contact an agent
Home facts
- Year built:1951
- Listing ID #:50331557
- Added:57 day(s) ago
- Updated:October 19, 2026 at 03:14 PM
Rooms and interior
- Bedrooms:3
- Total bathrooms:2
- Full bathrooms:1
- Bathrooms Description:At least 1 Tub
- Kitchen Description:Dishwasher, Microwave, On Main Level, Range/Oven, Refrigerator
- Bedroom Description:Master Bedroom On Main Level
- Basement Description:Finished, Full, Sump Pump
- Living area:2,150 sq. ft.
Heating and cooling
- Cooling:Central Air, Forced Air
- Heating:Forced Air, Natural Gas
Structure and exterior
- Year built:1951
- Building area:2,150 sq. ft.
- Lot area:0.22 Acres
- Architectural Style:Ranch
- Construction Materials:Aluminum/Steel, Brick, Brick/Stone
- Exterior Features:Patio
- Foundation Description:Block
- Levels:1 Story
Utilities
- Water:Municipal Water
- Sewer:Municipal Sewer
Finances and disclosures
- Price:$225,000
- Price per sq. ft.:$104.65
- Tax amount:$3,753
Features and amenities
- Appliances:Dishwasher, Microwave, Refrigerator, Washer
- Laundry features:Dryer, Washer
Parking
- Parking description:2 Car Garage, Garage - Attached, Garage Opener Included
- Garage spaces:2
New listings near 349 ABRAMS STREET
- New
 $589,900Active3 beds 3 baths2,843 sq. ft.
4520 CHOCTAW TRAIL, Green Bay, WI 54313
MLS# 50334658Listed by: LPT REALTY - New
 $349,900Active4 beds 2 baths2,272 sq. ft.
826 BROADVIEW DRIVE, Green Bay, WI 54301
MLS# 50334609Listed by: SCHENK REALTY, LLC - New
 $469,900Active3 beds 2 baths1,623 sq. ft.
1588 ONTARIO ROAD, Green Bay, WI 54311
MLS# 50334613Listed by: NEXTHOME SELECT REALTY - New
 $230,000Active2 beds 1 baths766 sq. ft.
839 MARQUETTE AVENUE, Green Bay, WI 54304
MLS# 50334617Listed by: STARRY REALTY - New
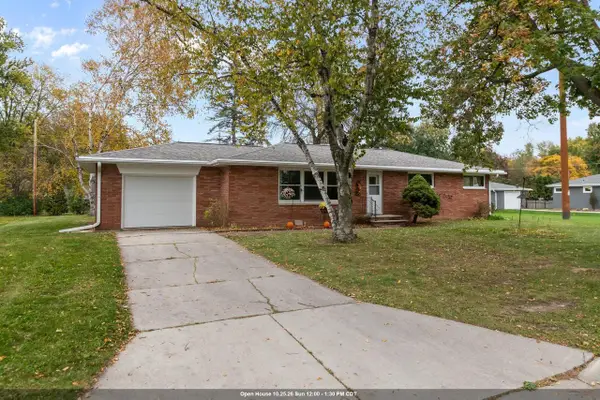 $270,000Active3 beds 1 baths1,450 sq. ft.
3623 S CLAY STREET, Green Bay, WI 54301
MLS# 50334621Listed by: KELLER WILLIAMS FOX CITIES - New
 $329,900Active3 beds 2 baths1,797 sq. ft.
2687 LAVENDER LANE, Green Bay, WI 54313
MLS# 50334625Listed by: SYMES REALTY, LLC - New
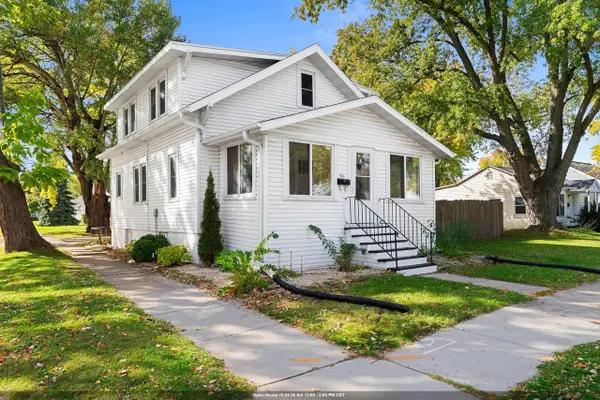 $260,000Active3 beds 2 baths1,503 sq. ft.
921 LIBERTY STREET, Green Bay, WI 54304
MLS# 50334632Listed by: COLDWELL BANKER REAL ESTATE GROUP - New
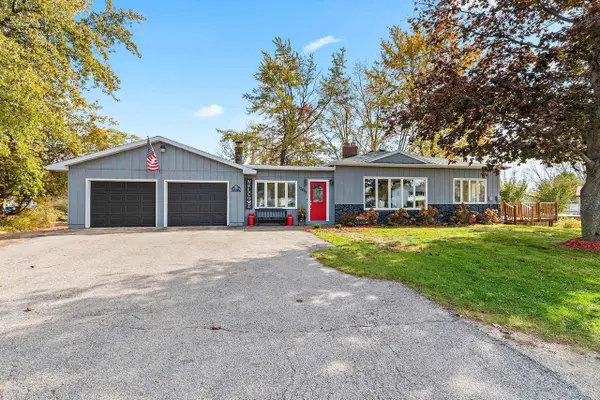 $385,000Active3 beds 1 baths1,736 sq. ft.
12892 VELP AVENUE, Green Bay, WI 54313
MLS# 50334633Listed by: EXPERT REAL ESTATE PARTNERS, LLC - New
 $549,900Active5 beds 3 baths3,020 sq. ft.
2703 RED PINE COURT, Green Bay, WI 54313
MLS# 50334647Listed by: KELLER WILLIAMS GREEN BAY - New
 $569,900Active4 beds 3 baths4,464 sq. ft.
644 S JACKSON STREET, Green Bay, WI 54301
MLS# 50334653Listed by: LPT REALTY


Protect your home and budget from life's surprises with an Assurant Home Warranty, backed by a partner that supports you through every step of homeownership. Explore Plans.
© 2026 Better Homes and Gardens Real Estate LLC. An Anywhere Real Estate company. All rights reserved. Better Homes and Gardens® Real Estate is a registered trademark owned by Meredith Operations Corporation, licensed to Better Homes and Gardens Real Estate LLC and used with permission. Better Homes and Gardens Real Estate LLC fully supports the principles of the Fair Housing Act and the Equal Opportunity Act. Listing information is deemed reliable but is not guaranteed accurate.
Each office is independently owned and operated.
Any services or products provided by third parties are not provided by, affiliated with or related to Better Homes and Gardens Real Estate LLC, or its affiliated companies.