
599 MASTERS LANE, Green Bay, WI 54311
Local realty services provided by:Better Homes and Gardens Real Estate Special Properties
Listed by: greg dallaire
Office: dallaire realty
MLS#:50328708
Source:Metro MLS
599 MASTERS LANE,Green Bay, WI 54311
$364,900
- 4 Beds
- 2 Baths
- 2,057 sq. ft.
- Single family
- Pending
Price summary
- Price:$364,900
- Price per sq. ft.:$177.39
About this home
Welcome home to this inviting 4BR/2BA tri-level! A leaded-glass entry opens to the bright living room w/ oversized casement windows. Fully-equipped updated kitchen features maple cabinetry, subway tile backsplash, skylight, newer flooring, pantry & peninsula snack-counter. Relax year-round in the stunning 4-Season room w/ knotty pine cathedral ceiling, skylight, bay window, gas stove, and patio access to the fenced backyard w/ storage shed. Upstairs offers a dual-access primary suite plus two additional bedrooms. Lower level includes a spacious fam-room with brick-faced gas fireplace, 4th bedroom & full bath w/ walk-in shower. Basement provides abundant storage and a versatile office or hobby space. Complete with a 2-stall attached garage and extra parking pad!
Contact an agent
Home facts
- Year built:1976
- Subdivision & Development:University Heights
- Listing ID #:50328708
- Added:102 day(s) ago
- Updated:August 17, 2026 at 03:36 PM
Rooms and interior
- Bedrooms:4
- Total bathrooms:2
- Full bathrooms:2
- Bathrooms Description:At least 1 Tub
- Kitchen Description:Dishwasher, Microwave, On Main Level, Range/Oven, Refrigerator
- Bedroom Description:Master Bedroom On Upper Level
- Basement Description:Crawl Space, Finished, Partial, Radon Mitigation System, Sump Pump
- Living area:2,057 sq. ft.
Heating and cooling
- Cooling:Central Air
- Heating:Natural Gas, Radiant
Structure and exterior
- Year built:1976
- Building area:2,057 sq. ft.
- Lot area:0.27 Acres
- Construction Materials:Brick, Brick/Stone, Vinyl
- Exterior Features:Fenced Yard, Patio
- Foundation Description:Block, Poured Concrete
- Levels:Tri-Level
Utilities
- Water:Municipal Water
- Sewer:Municipal Sewer
Finances and disclosures
- Price:$364,900
- Price per sq. ft.:$177.39
- Tax amount:$4,382
Features and amenities
- Appliances:Dishwasher, Microwave, Refrigerator
- Amenities:Cable/Satellite Available, Cathedral/Vaulted Ceiling, High Speed Internet, Pantry, Skylight(s)
Parking
- Parking description:2 Car Garage, Garage - Attached, Garage Opener Included
- Garage spaces:2
New listings near 599 MASTERS LANE
- New
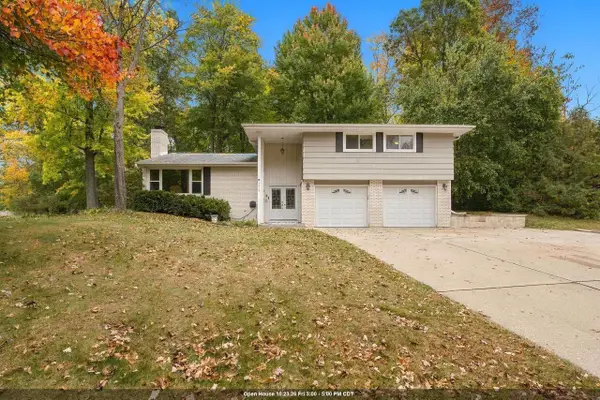 $389,000Active3 beds 2 baths2,145 sq. ft.
1815 VALORANE BOULEVARD, Green Bay, WI 54304
MLS# 50334441Listed by: LEGACY FIRST LLC - New
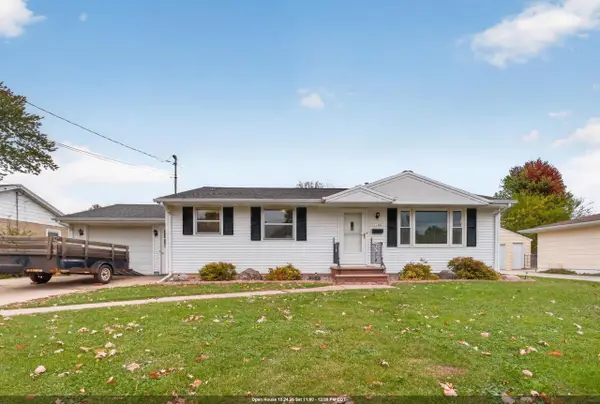 $299,000Active3 beds 2 baths1,698 sq. ft.
1198 LANGLADE AVENUE, Green Bay, WI 54304
MLS# 50334460Listed by: LPT REALTY - New
 $390,000Active3 beds 2 baths1,393 sq. ft.
1416 WOLVERINE TRAIL, New Franken, WI 54229
MLS# 50334467Listed by: BERKSHIRE HATHAWAY HS BAY AREA REALTY - New
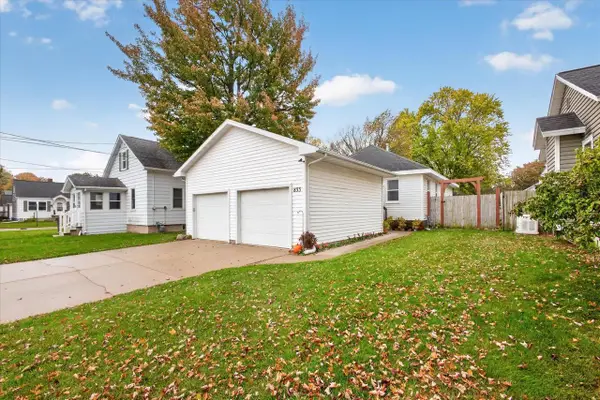 $249,900Active3 beds 2 baths1,889 sq. ft.
833 PHOEBE STREET, Green Bay, WI 54303
MLS# 50334468Listed by: KELLER WILLIAMS GREEN BAY - New
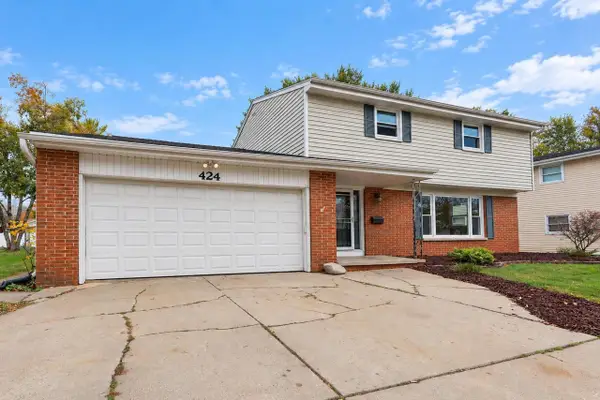 $345,000Active5 beds 2 baths1,895 sq. ft.
424 ST JUDE STREET, Green Bay, WI 54303
MLS# 50334480Listed by: KELLER WILLIAMS GREEN BAY - New
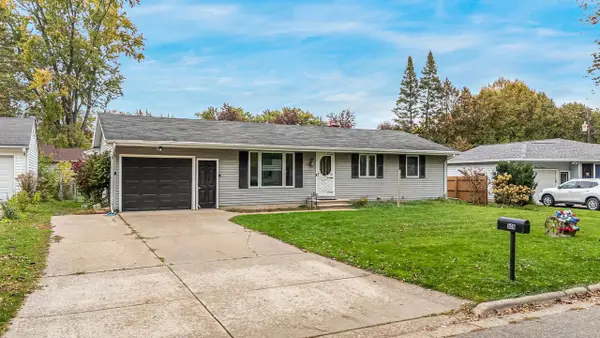 $285,000Active3 beds 2 baths1,260 sq. ft.
509 BLACKHAWK DRIVE, Green Bay, WI 54301
MLS# 50334484Listed by: CARDINAL REALTY, LLC - New
 $439,900Active3 beds 2 baths1,650 sq. ft.
3376 LARGO RIDGE COURT, Green Bay, WI 54311
MLS# 50334488Listed by: COLDWELL BANKER REAL ESTATE GROUP - New
 $249,900Active4 beds 2 baths1,488 sq. ft.
814 MULLET PLACE, Green Bay, WI 54304
MLS# 50334491Listed by: COLDWELL BANKER REAL ESTATE GROUP - New
 $169,900Active2 beds 1 baths694 sq. ft.
929 SHEA AVENUE, Green Bay, WI 54303
MLS# 50334495Listed by: LPT REALTY - New
 $399,900Active-- beds -- baths3,240 sq. ft.
2909 HUMBOLDT ROAD, Green Bay, WI 54311
MLS# 50334518Listed by: RESOURCE ONE REALTY, LLC


Protect your home and budget from life's surprises with an Assurant Home Warranty, backed by a partner that supports you through every step of homeownership. Explore Plans.
© 2026 Better Homes and Gardens Real Estate LLC. An Anywhere Real Estate company. All rights reserved. Better Homes and Gardens® Real Estate is a registered trademark owned by Meredith Operations Corporation, licensed to Better Homes and Gardens Real Estate LLC and used with permission. Better Homes and Gardens Real Estate LLC fully supports the principles of the Fair Housing Act and the Equal Opportunity Act. Listing information is deemed reliable but is not guaranteed accurate.
Each office is independently owned and operated.
Any services or products provided by third parties are not provided by, affiliated with or related to Better Homes and Gardens Real Estate LLC, or its affiliated companies.