
740 S QUINCY STREET, Green Bay, WI 54301
Local realty services provided by:Better Homes and Gardens Real Estate Star Homes
Listed by: erin flores
Office: century 21 in good company
MLS#:50328743
Source:Metro MLS
740 S QUINCY STREET,Green Bay, WI 54301
$399,900
- 3 Beds
- 2 Baths
- 3,181 sq. ft.
- Single family
- Pending
Price summary
- Price:$399,900
- Price per sq. ft.:$125.72
About this home
This 1929 Tudor Revival in Astor Park still flaunts its original character with pride! Beautiful hardwood floors set the tone joined by thoughtful built-ins, original interior beveled glass doors, and charming tiled bathrooms. Three spacious bedrooms give space to sprawl, while the unfinished 3rd floor offers opportunity for even more expansion. The fenced backyard provides space for pets, gardens, or quiet evenings. Car enthusiasts take note: six total garage stalls between attached and detached spaces...room for a workshop, storage, or those extra vehicles. All this comes neatly wrapped in a single house just steps from parks, the Fox River Trail, and all of Downtown Green Bay's attractions and restaurants. | Some photos are virtually staged.
Contact an agent
Home facts
- Year built:1929
- Subdivision & Development:Astor Park
- Listing ID #:50328743
- Added:46 day(s) ago
- Updated:August 17, 2026 at 03:36 PM
Rooms and interior
- Bedrooms:3
- Total bathrooms:2
- Full bathrooms:1
- Dining Description:On Main Level
- Kitchen Description:On Main Level, Range/Oven, Refrigerator
- Bedroom Description:Master Bedroom On Upper Level, Walk-In Closet(s)
- Basement Description:Full, Partially Finished
- Living area:3,181 sq. ft.
Heating and cooling
- Cooling:Window/wall AC
- Heating:Boiler, Natural Gas
Structure and exterior
- Year built:1929
- Building area:3,181 sq. ft.
- Lot area:0.25 Acres
- Architectural Style:Tudor/Provincial
- Construction Materials:Brick, Brick/Stone
- Exterior Features:Fenced Yard
- Foundation Description:Poured Concrete
- Levels:2 Story
Utilities
- Water:Municipal Water
- Sewer:Municipal Sewer
Finances and disclosures
- Price:$399,900
- Price per sq. ft.:$125.72
Features and amenities
- Appliances:Refrigerator
Parking
- Parking description:2 Car Garage, 4 Car Garage, Garage - Attached, Garage - Detached
- Garage spaces:6
New listings near 740 S QUINCY STREET
- New
 $275,000Active-- beds -- baths1,680 sq. ft.
1227 PORLIER STREET, Green Bay, WI 54301
MLS# 50331505Listed by: FATHOM REALTY, LLC - New
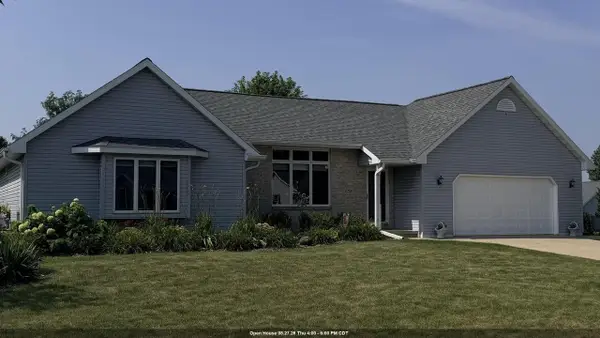 $399,900Active3 beds 3 baths2,520 sq. ft.
2758 CHAR LA MAR DRIVE, Green Bay, WI 54311
MLS# 50331509Listed by: COLDWELL BANKER REAL ESTATE GROUP - New
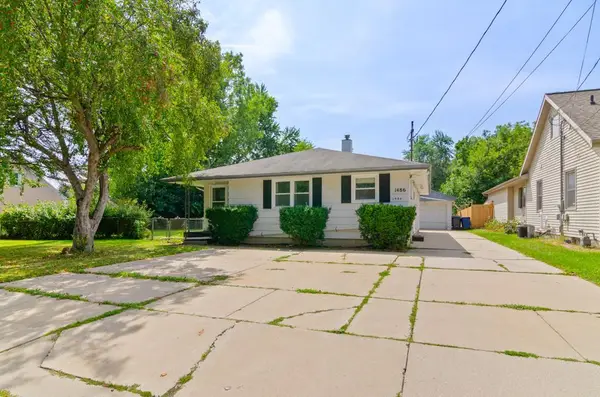 $249,000Active-- beds -- baths2,388 sq. ft.
1486 HASTINGS STREET, Green Bay, WI 54301
MLS# 50331422Listed by: KELLER WILLIAMS GREEN BAY - New
 $595,000Active2 beds 2 baths2,292 sq. ft.
11990 VELP AVENUE, Green Bay, WI 54313
MLS# 50331426Listed by: QUORUM ENTERPRISES, INC. - New
 $209,900Active3 beds 1 baths1,040 sq. ft.
1004 ELMORE STREET, Green Bay, WI 54303
MLS# 50331432Listed by: MARK D OLEJNICZAK REALTY, INC. - New
 $459,900Active3 beds 2 baths1,403 sq. ft.
4926 WATER MINT WAY, Green Bay, WI 54313
MLS# 50331446Listed by: MEACHAM REALTY, INC.  $219,900Pending2 beds 2 baths1,362 sq. ft.
2526 DUNBAR LANE, Green Bay, WI 54304
MLS# 50331447Listed by: SHOREWEST, REALTORS- New
 $348,000Active4 beds 2 baths1,640 sq. ft.
2016 BALTIC TERRACE, Green Bay, WI 54311
MLS# 50331454Listed by: KELLER WILLIAMS GREEN BAY - New
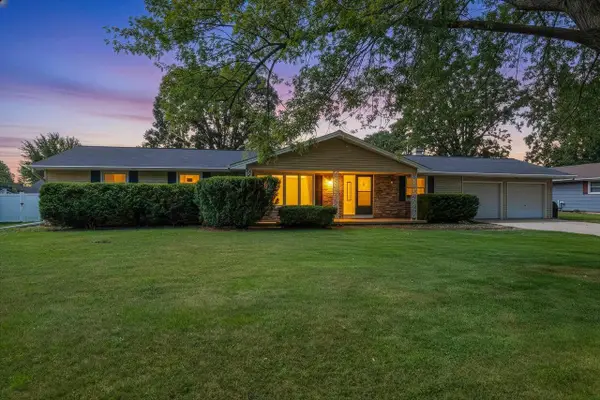 $375,000Active4 beds 3 baths2,746 sq. ft.
1327 SKYLARK LANE, Green Bay, WI 54313
MLS# 50331460Listed by: SHOREWEST, REALTORS - New
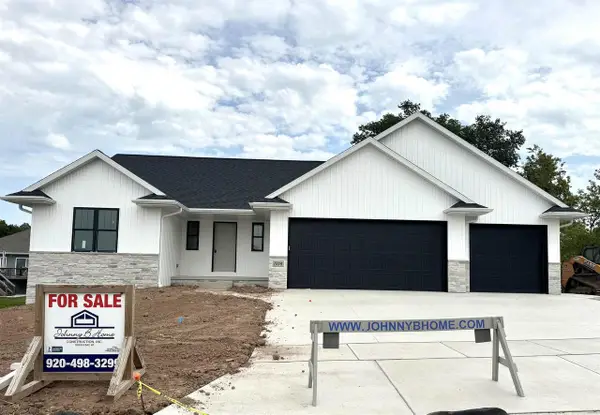 $559,900Active3 beds 2 baths1,781 sq. ft.
2146 AURRAILIA COURT, Green Bay, WI 54311
MLS# 50331462Listed by: COLDWELL BANKER REAL ESTATE GROUP


Protect your home and budget from life's surprises with an Assurant Home Warranty, backed by a partner that supports you through every step of homeownership. Explore Plans.
© 2026 Better Homes and Gardens Real Estate LLC. An Anywhere Real Estate company. All rights reserved. Better Homes and Gardens® Real Estate is a registered trademark owned by Meredith Operations Corporation, licensed to Better Homes and Gardens Real Estate LLC and used with permission. Better Homes and Gardens Real Estate LLC fully supports the principles of the Fair Housing Act and the Equal Opportunity Act. Listing information is deemed reliable but is not guaranteed accurate.
Each office is independently owned and operated.
Any services or products provided by third parties are not provided by, affiliated with or related to Better Homes and Gardens Real Estate LLC, or its affiliated companies.