
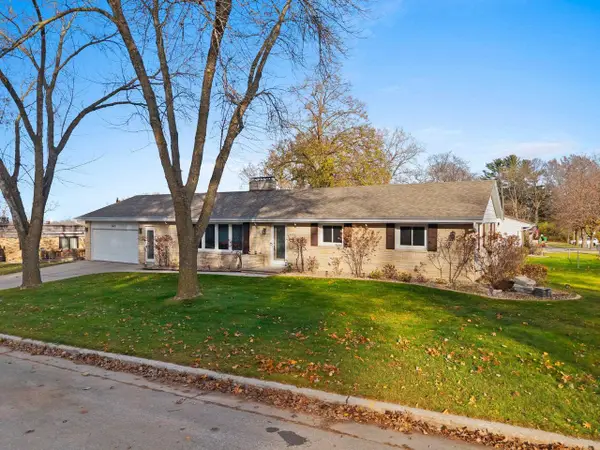
805 CANTERBURY CASTLE LANE, Green Bay, WI 54313
Local realty services provided by:Better Homes and Gardens Real Estate Star Homes
Listed by: renee brodin
Office: take action realty group, llc.
MLS#:50336029
Source:WIREX via South Central Wisconsin MLS
805 CANTERBURY CASTLE LANE,Green Bay, WI 54313
$479,900
- 4 Beds
- 3 Baths
- 2,548 sq. ft.
- Single family
- Active
Price summary
- Price:$479,900
- Price per sq. ft.:$188.34
About this home
Looking for a home with plenty of space, modern updates, and room to entertain? This beautiful 4-bedroom, 2.5-bath home in Howard checks all the boxes! Offering 2,548 square feet of living space, this home was built in 2008 and features several big-ticket updates already taken care of! What I love about this home: Newly fenced-in backyard - perfect for entertaining, pets, or enjoying your own private outdoor space - ALL NEW windows, ALL NEW appliances, a tankless water heater for on-demand hot water, a beautiful basement wet bar - the perfect spot for hosting friends, watching the game, or relaxing after a long day - and so much more!! You just have to come and see for yourself!
Contact an agent
Home facts
- Year built:2008
- Subdivision & Development:Glen Kent Estates
- Listing ID #:50336029
- Added:1 day(s) ago
- Updated:November 21, 2026 at 04:56 PM
Rooms and interior
- Bedrooms:4
- Total bathrooms:3
- Full bathrooms:2
- Flooring:Wood Floors
- Bathrooms Description:At least 1 Tub
- Kitchen Description:Dishwasher, Disposal, Microwave, On Main Level, Range/Oven, Refrigerator
- Bedroom Description:Master Bedroom On Main Level, Walk-In Closet(s)
- Basement Description:8'+ Ceiling, Finished, Full
- Living area:2,548 sq. ft.
Heating and cooling
- Cooling:Central Air, Forced Air
- Heating:Forced Air, Natural Gas
Structure and exterior
- Year built:2008
- Building area:2,548 sq. ft.
- Lot area:0.29 Acres
- Architectural Style:Ranch
- Construction Materials:Brick, Brick/Stone, Vinyl
- Foundation Description:Poured Concrete
- Levels:1 Story
Schools
- High school:Bay Port
- Middle school:Bayview--How/Suam
- Elementary school:Howard-How/Suam
Utilities
- Water:Municipal Water
- Sewer:Municipal Sewer
Finances and disclosures
- Price:$479,900
- Price per sq. ft.:$188.34
- Tax amount:$4,396
Features and amenities
- Appliances:Dishwasher, Disposal, Microwave, Refrigerator, Washer
- Laundry features:Dryer, Washer
- Amenities:Cable/Satellite Available, High Speed Internet, Pantry, Tankless Water Heater, Water Softener, Wet Bar
Parking
- Parking description:2 Car Garage, Garage - Attached
- Garage spaces:2
New listings near 805 CANTERBURY CASTLE LANE
- New
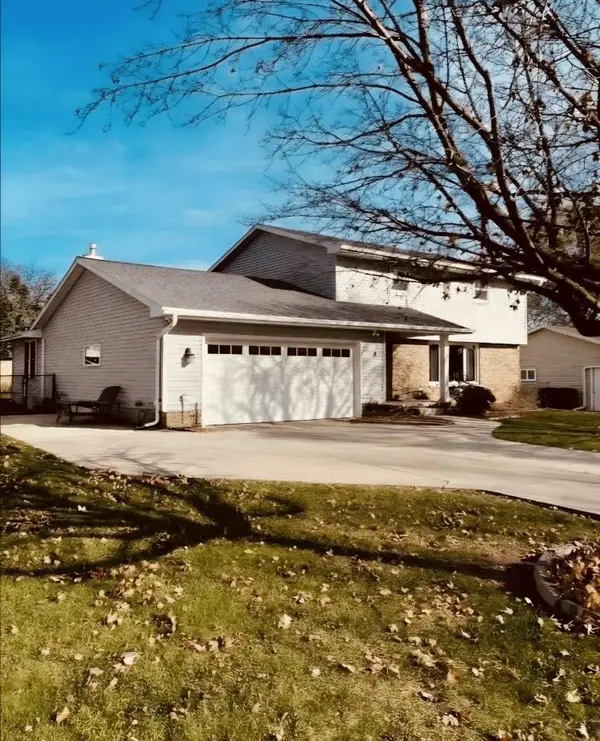 $430,000Active4 beds 2 baths3,073 sq. ft.
1282 PONDEROSA AVENUE, Green Bay, WI 54313
MLS# 50336000Listed by: DANE ARTHUR REAL ESTATE AGENCY - New
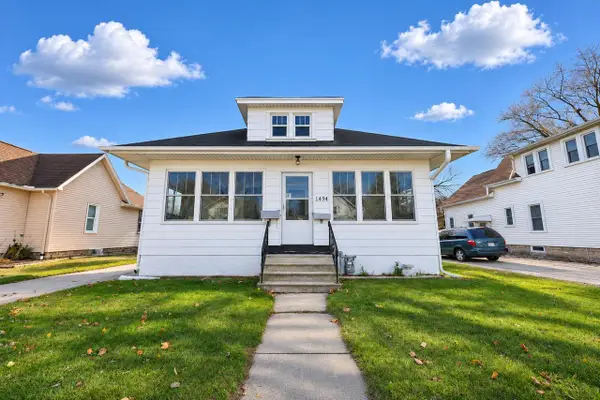 $224,900Active2 beds 1 baths984 sq. ft.
1494 ELM STREET, Green Bay, WI 54302
MLS# 50336001Listed by: AXEN REALTY, LLC - New
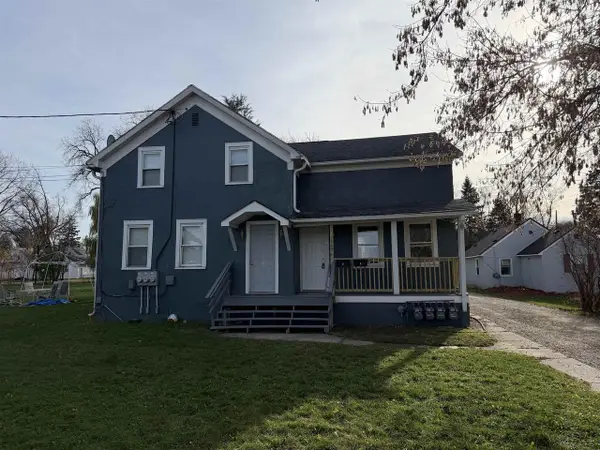 $229,900Active-- beds -- baths1,857 sq. ft.
1440 SMITH STREET, Green Bay, WI 54302
MLS# 50336012Listed by: RUESCH REALTY - New
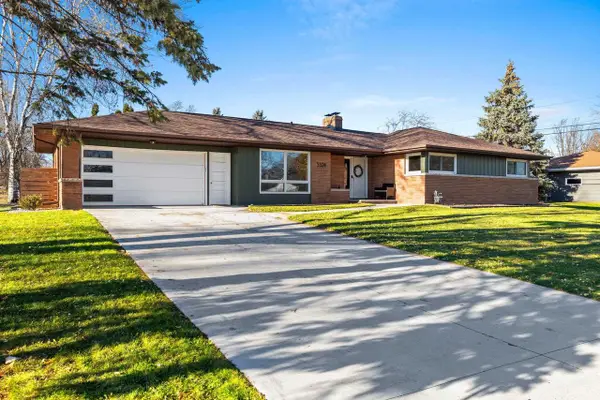 $314,900Active3 beds 2 baths1,482 sq. ft.
3524 DELAHAUT STREET, Green Bay, WI 54301
MLS# 50336028Listed by: RESOURCE ONE REALTY, LLC - New
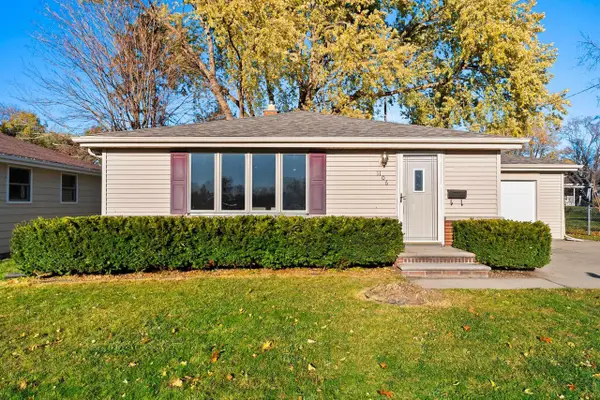 $289,900Active3 beds 1 baths1,120 sq. ft.
1106 ST AGNES DRIVE, Green Bay, WI 54304
MLS# 50336035Listed by: KOS REALTY GROUP - New
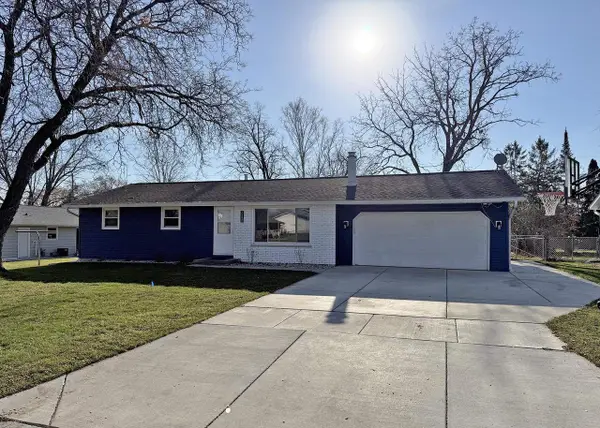 $319,900Active3 beds 1 baths1,529 sq. ft.
1397 PONDEROSA AVENUE, Green Bay, WI 54313
MLS# 50336043Listed by: SHOREWEST, REALTORS - New
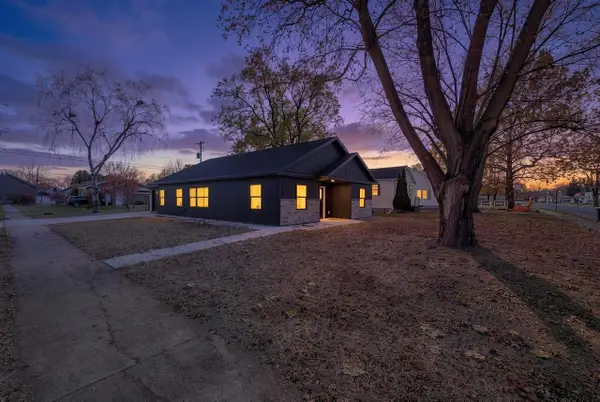 $349,900Active3 beds 2 baths1,421 sq. ft.
1203 GROSS AVENUE, Green Bay, WI 54304
MLS# 50336053Listed by: RUESCH REALTY - New
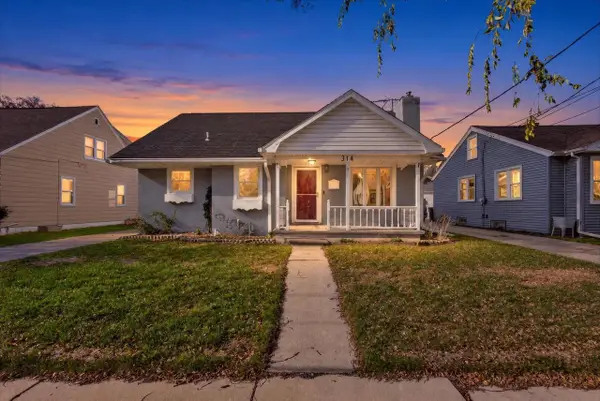 $244,900Active3 beds 1 baths1,573 sq. ft.
314 QUINTON STREET, Green Bay, WI 54302
MLS# 50335996Listed by: HOLDA REALTY, LLC - New
 $349,900Active4 beds 2 baths2,352 sq. ft.
1112 MT MARY DRIVE, Green Bay, WI 54311
MLS# 50335999Listed by: PHD HOMES AND REALTY


Protect your home and budget from life's surprises with an Assurant Home Warranty, backed by a partner that supports you through every step of homeownership. Explore Plans.
© 2026 Better Homes and Gardens Real Estate LLC. An Anywhere Real Estate company. All rights reserved. Better Homes and Gardens® Real Estate is a registered trademark owned by Meredith Operations Corporation, licensed to Better Homes and Gardens Real Estate LLC and used with permission. Better Homes and Gardens Real Estate LLC fully supports the principles of the Fair Housing Act and the Equal Opportunity Act. Listing information is deemed reliable but is not guaranteed accurate.
Each office is independently owned and operated.
Any services or products provided by third parties are not provided by, affiliated with or related to Better Homes and Gardens Real Estate LLC, or its affiliated companies.