
8480 W Edgerton AVENUE, Greendale, WI 53129
Local realty services provided by:Better Homes and Gardens Real Estate Special Properties
Listed by: judy moffatt
Office: keller williams milwaukee north shore
MLS#:1982929
Source:Metro MLS
8480 W Edgerton AVENUE,Greendale, WI 53129
$580,000
- 4 Beds
- 3 Baths
- 3,238 sq. ft.
- Single family
- Active
Upcoming open houses
- Sat, Oct 1011:00 am - 02:00 pm
- Sun, Oct 1103:00 pm - 04:30 pm
- Thu, Oct 1504:00 pm - 06:00 pm
Price summary
- Price:$580,000
- Price per sq. ft.:$179.12
About this home
Your private retreat in the heart of it all! Surrounded by mature trees, this charming Colonial offers a peaceful connection to nature without sacrificing everyday convenience. Upstairs, 4 bedrooms and 2.5 baths create a private retreat separate from the home's gathering spaces. On the main level, a light-filled open kitchen with skylights flows effortlessly into the family room and stunning four-season room, all overlooking the wooded backyard. A dedicated office and main-floor laundry add convenience. Enjoy the new deck, vegetable garden, basement recreation room and 2.75-car garage with EV charger.
Contact an agent
Home facts
- Year built:1966
- Listing ID #:1982929
- Added:8 day(s) ago
- Updated:October 10, 2026 at 06:07 PM
Rooms and interior
- Bedrooms:4
- Total bathrooms:3
- Full bathrooms:2
- Flooring:Wood Floors
- Dining Description:On Main Level
- Bathrooms Description:Master Bedroom Bath, Master Bedroom Bath: Tub/Shower Combo, Tub Only
- Kitchen Description:Dishwasher, Disposal, Freezer, On Main Level, Oven, Range
- Bedroom Description:Master Bedroom On Upper Level, Walk-In Closet(s)
- Basement Description:Crawl Space, Full, Partially Finished, Sump Pump
- Living area:3,238 sq. ft.
Heating and cooling
- Cooling:Central Air, Forced Air
- Heating:Forced Air, Natural Gas
Structure and exterior
- Year built:1966
- Building area:3,238 sq. ft.
- Lot area:0.69 Acres
- Lot Features:Wooded
- Architectural Style:Colonial
- Construction Materials:Aluminum, Aluminum Trim, Aluminum/Steel, Brick, Brick/Stone
- Exterior Features:Deck
- Foundation Description:Block
- Levels:2 Story
Schools
- High school:Greendale
- Middle school:Greendale
- Elementary school:Highland View
Utilities
- Water:Municipal Water
- Sewer:Municipal Sewer
Finances and disclosures
- Price:$580,000
- Price per sq. ft.:$179.12
- Tax amount:$7,410 (2025)
Features and amenities
- Appliances:Dishwasher, Disposal, Oven, Range, Washer
- Laundry features:Dryer, Washer
- Amenities:Skylight(s)
Parking
- Parking description:1 Space, 2 Car Garage, Garage - Attached, Garage Opener Included
- Garage spaces:2
New listings near 8480 W Edgerton AVENUE
- New
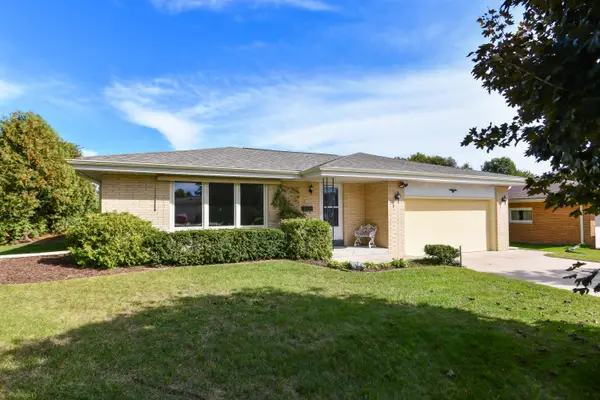 $419,000Active3 beds 3 baths1,624 sq. ft.
5152 Maplewood Dr, Greendale, WI 53129
MLS# 1984294Listed by: RANDALL PROPERTIES - New
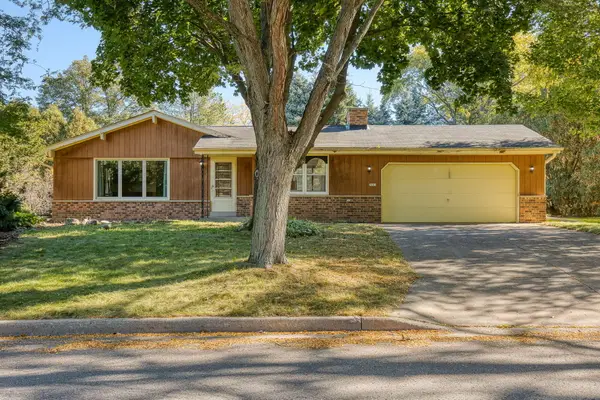 $319,900Active3 beds 2 baths1,593 sq. ft.
7143 Horizon Dr, Greendale, WI 53129
MLS# 1984258Listed by: THE REAL ESTATE STUDIO - New
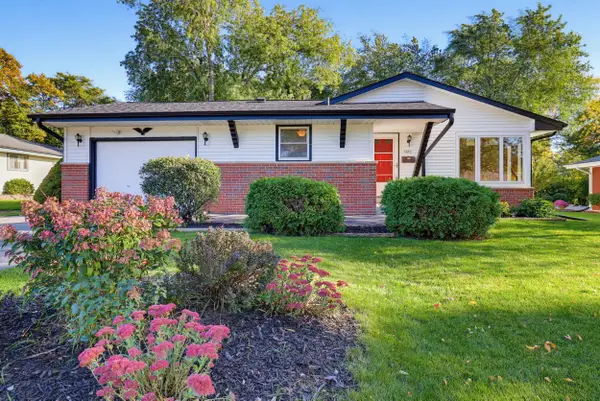 $339,000Active3 beds 2 baths1,725 sq. ft.
5421 Laura Ln, Greendale, WI 53129
MLS# 1984075Listed by: THE STEFANIAK GROUP, LLC - New
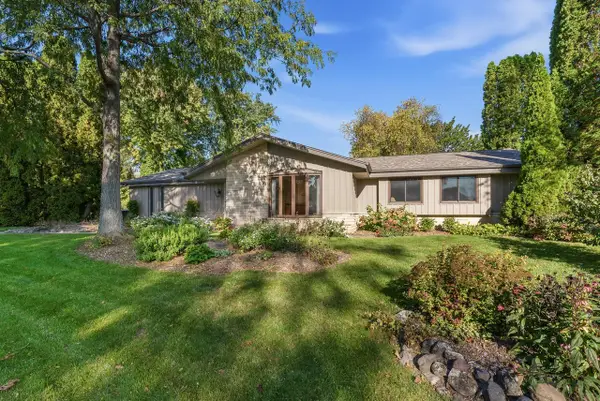 $499,900Active3 beds 2 baths1,765 sq. ft.
8840 Greenhill LANE, Greendale, WI 53129
MLS# 1983955Listed by: THE STEFANIAK GROUP, LLC - New
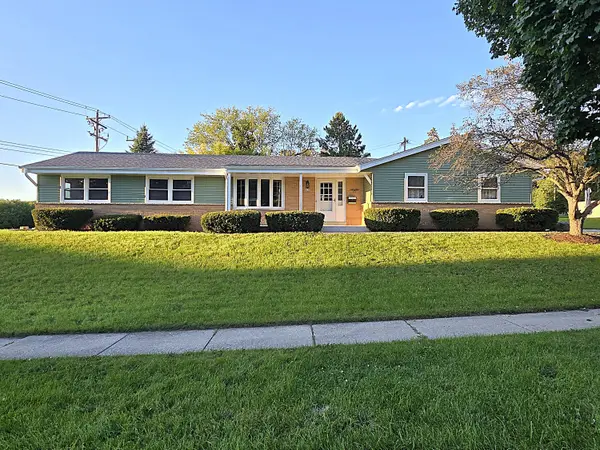 $589,900Active4 beds 3 baths2,735 sq. ft.
6730 Manchester Dr, Greendale, WI 53129
MLS# 1983315Listed by: TERRANOVA REAL ESTATE - New
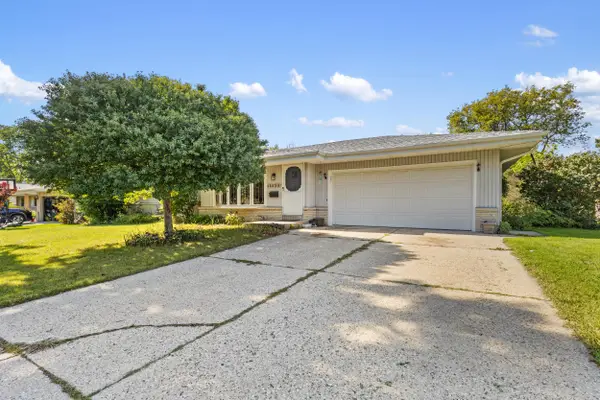 $394,900Active3 beds 2 baths1,782 sq. ft.
5830 Lakeview Dr, Greendale, WI 53219
MLS# 1982641Listed by: REALTY OF AMERICA LLC - New
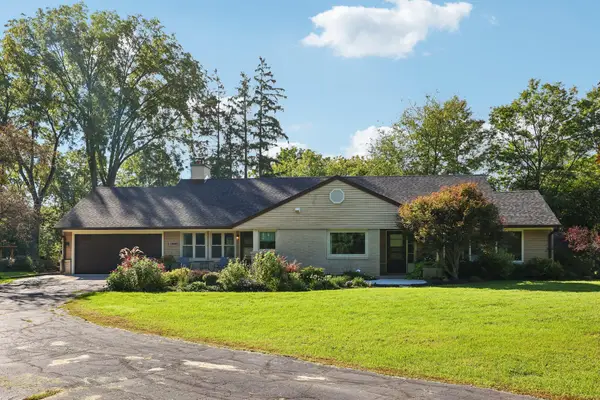 $549,000Active3 beds 2 baths2,568 sq. ft.
9151 W Grange Ave, Greendale, WI 53130
MLS# 1982660Listed by: FIRST WEBER INC- GREENFIELD 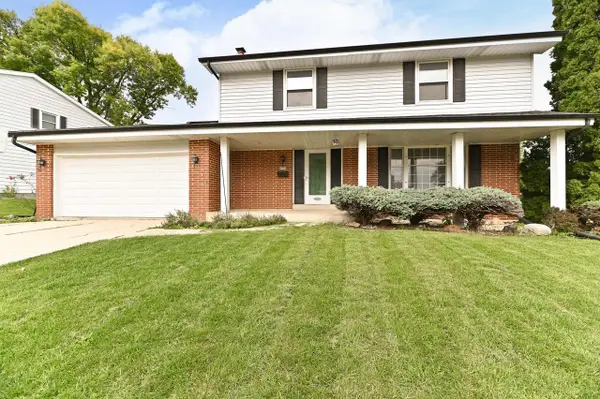 $435,000Pending4 beds 3 baths2,260 sq. ft.
4930 Saxony LANE, Greendale, WI 53129
MLS# 1982331Listed by: RE/MAX LAKESIDE-CENTRAL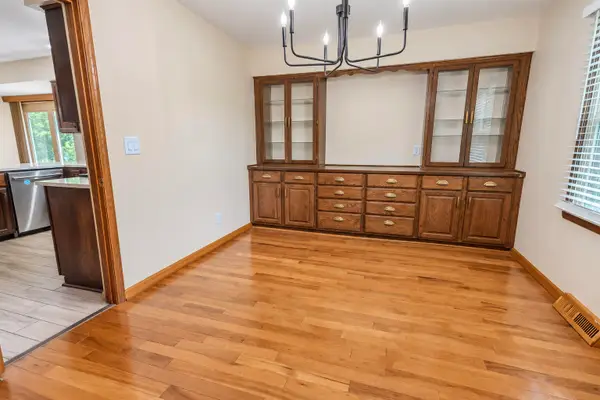 $525,000Active4 beds 3 baths2,396 sq. ft.
6634 Riverdale Ln, Greendale, WI 53129
MLS# 1982272Listed by: NEXTHOME MY WAY


Protect your home and budget from life's surprises with an Assurant Home Warranty, backed by a partner that supports you through every step of homeownership. Explore Plans.
© 2026 Better Homes and Gardens Real Estate LLC. An Anywhere Real Estate company. All rights reserved. Better Homes and Gardens® Real Estate is a registered trademark owned by Meredith Operations Corporation, licensed to Better Homes and Gardens Real Estate LLC and used with permission. Better Homes and Gardens Real Estate LLC fully supports the principles of the Fair Housing Act and the Equal Opportunity Act. Listing information is deemed reliable but is not guaranteed accurate.
Each office is independently owned and operated.
Any services or products provided by third parties are not provided by, affiliated with or related to Better Homes and Gardens Real Estate LLC, or its affiliated companies.