
8841 Greenhill LANE, Greendale, WI 53129
Local realty services provided by:Better Homes and Gardens Real Estate Star Homes
Listed by: swittel team* gary, mk &sydnie
Office: the stefaniak group, llc.
MLS#:1974408
Source:Metro MLS
8841 Greenhill LANE,Greendale, WI 53129
$370,000
- 3 Beds
- 2 Baths
- - sq. ft.
- Single family
- Sold
Sorry, we are unable to map this address
Price summary
- Price:$370,000
About this home
Make this Ranch Your Own! Looking to get into the G Section for under 400K. Get ready to sweat. This home has not been updated in over 50 years except for Roof/Gutters, Furnace, C/A, & Water Heater - all updated within past 5/7 years. SO MANY AMAZING POSSIBILITIES! Offers will be presented as they are received... HURRY!No condition report will be provided - POA has never lived in this home.SOME OF THE PHOTOS HAVE BEEN STAGED USING AI......
Contact an agent
Home facts
- Year built:1974
- Listing ID #:1974408
- Added:52 day(s) ago
- Updated:September 24, 2026 at 08:25 AM
Rooms and interior
- Bedrooms:3
- Total bathrooms:2
- Full bathrooms:2
- Flooring:Wood Floors
- Dining Description:On Main Level
- Bathrooms Description:Ceramic Tile, Dual Entry Off Master Bedroom, Master Bedroom Bath: Walk-In Shower, Shower Over Tub, Shower Stall, Tub Only
- Kitchen Description:Dishwasher, On Main Level, Oven
- Bedroom Description:Master Bedroom On Main Level
- Basement Description:Full
Heating and cooling
- Cooling:Central Air, Forced Air
- Heating:Forced Air, Natural Gas
Structure and exterior
- Year built:1974
- Architectural Style:Ranch
- Construction Materials:Aluminum, Aluminum/Steel, Brick, Brick/Stone, Wood
- Levels:1 Story
Schools
- High school:Greendale
- Middle school:Greendale
- Elementary school:Canterbury
Utilities
- Water:Municipal Water
- Sewer:Municipal Sewer
Finances and disclosures
- Price:$370,000
- Tax amount:$7,246 (2025)
Features and amenities
- Appliances:Dishwasher, Oven
Parking
- Parking description:2 Car Garage, Garage - Attached, Garage Opener Included
- Garage spaces:2
New listings near 8841 Greenhill LANE
- New
 $475,000Active3 beds 3 baths2,323 sq. ft.
8779 Woodbridge Dr, Greendale, WI 53129
MLS# 1981277Listed by: COLDWELL BANKER REALTY  $449,900Pending3 beds 2 baths1,797 sq. ft.
4800 Sussex LANE, Greendale, WI 53129
MLS# 1981238Listed by: KELLER WILLIAMS REALTY-MILWAUKEE SOUTHWEST- New
 $320,000Active2 beds 2 baths1,742 sq. ft.
7218 Elberton Ave, Greendale, WI 53129
MLS# 1981194Listed by: CENTURY 21 BENEFIT REALTY - New
 $269,900Active2 beds 2 baths1,582 sq. ft.
9255 W Forest Home AVENUE, Hales Corners, WI 53130
MLS# 1981007Listed by: RE/MAX LAKESIDE-WEST - New
 $599,900Active4 beds 2 baths2,703 sq. ft.
7251 Hyacinth Ct, Greendale, WI 53129
MLS# 1980550Listed by: FORWARD REALTY PARTNERS  $382,500Pending3 beds 2 baths1,482 sq. ft.
5234 Roberts DRIVE, Greendale, WI 53129
MLS# 1980239Listed by: RE/MAX LAKESIDE-CENTRAL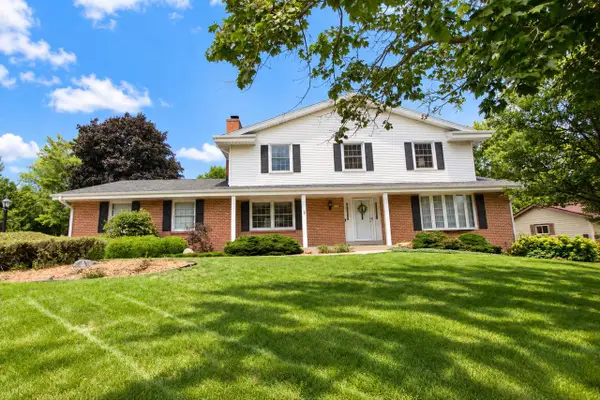 $539,900Pending4 beds 3 baths2,486 sq. ft.
5676 Garland LANE, Greendale, WI 53129
MLS# 1980011Listed by: RE/MAX LAKESIDE-CENTRAL $280,000Pending2 beds 2 baths1,645 sq. ft.
9205 W Forest Home AVENUE, Hales Corners, WI 53130
MLS# 1979259Listed by: SHOREWEST REALTORS, INC.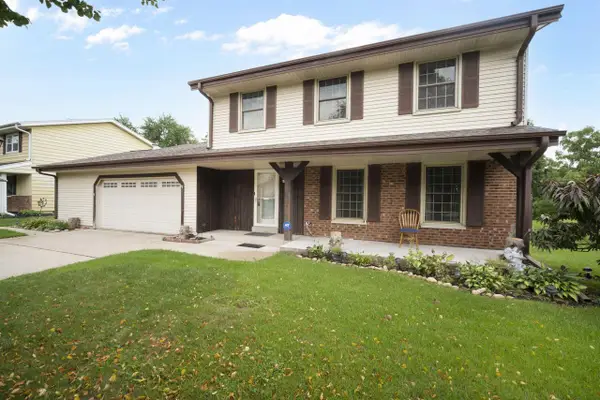 $499,500Pending4 beds 3 baths2,160 sq. ft.
6642 Radburn LANE, Greendale, WI 53129
MLS# 1979220Listed by: RE/MAX LAKESIDE-CENTRAL $494,800Active3 beds 2 baths1,764 sq. ft.
6074 Thornapple Ln, Greendale, WI 53129
MLS# 1978961Listed by: EXP REALTY, LLC~MKE


Protect your home and budget from life's surprises with an Assurant Home Warranty, backed by a partner that supports you through every step of homeownership. Explore Plans.
© 2026 Better Homes and Gardens Real Estate LLC. An Anywhere Real Estate company. All rights reserved. Better Homes and Gardens® Real Estate is a registered trademark owned by Meredith Operations Corporation, licensed to Better Homes and Gardens Real Estate LLC and used with permission. Better Homes and Gardens Real Estate LLC fully supports the principles of the Fair Housing Act and the Equal Opportunity Act. Listing information is deemed reliable but is not guaranteed accurate.
Each office is independently owned and operated.
Any services or products provided by third parties are not provided by, affiliated with or related to Better Homes and Gardens Real Estate LLC, or its affiliated companies.