
9079 Westlake DRIVE, Greendale, WI 53129
Local realty services provided by:Better Homes and Gardens Real Estate Special Properties
Listed by: emma vodenlich
Office: exp realty, llc. mke
MLS#:1975852
Source:Metro MLS
Price summary
- Price:$339,900
- Price per sq. ft.:$221.15
- Monthly HOA dues:$370
About this home
Welcome to this beautifully updated 2BD/2BA condo in the highly desired Overlook Lakes! The renovated kitchen shines with granite countertops, glass tile backsplash, cherry wood floors and all new Whirlpool appliances. The dinette off the kitchen offers great natural light, and open-concept dining and living room with vaulted ceilings. Additional den/home office with a fireplace and large closet for extra storage. The spacious primary suite includes a walk-in closet. Amenities include a clubhouse and outdoor pool/spa, plus all the perks of condo living! Lennox HVAC & water heater (2020), new garage door. Nestled between Whitnall Park and the Root River, you're just minutes from the Botanical Gardens, Greendale village, easy freeway access. Meticulously maintained, ready for its new owner.
Contact an agent
Home facts
- Year built:1997
- Listing ID #:1975852
- Added:54 day(s) ago
- Updated:October 06, 2026 at 03:55 PM
Rooms and interior
- Bedrooms:2
- Total bathrooms:2
- Full bathrooms:2
- Flooring:Wood or Sim.Wood Floors
- Dining Description:On Upper Level
- Bathrooms Description:Ceramic Tile, Master Bedroom Bath, Master Bedroom Bath: Walk-In Shower, Shower Over Tub, Shower Stall
- Kitchen Description:Dishwasher, Microwave, On Upper Level, Oven, Range, Refrigerator
- Bedroom Description:Master Bedroom On Upper Level, Walk-In Closet(s)
- Living area:1,537 sq. ft.
Heating and cooling
- Cooling:Central Air, Forced Air
- Heating:Forced Air, Natural Gas
Structure and exterior
- Year built:1997
- Building area:1,537 sq. ft.
- Construction Materials:Brick, Brick/Stone
- Exterior Features:Balcony, Private Entry
- Levels:2 Story
Schools
- High school:Greendale
- Middle school:Greendale
- Elementary school:Highland View
Utilities
- Water:Municipal Water
- Sewer:Municipal Sewer
Finances and disclosures
- Price:$339,900
- Price per sq. ft.:$221.15
- Tax amount:$4,863 (2025)
Features and amenities
- Appliances:Dishwasher, Microwave, Oven, Range, Refrigerator, Washer
- Laundry features:Dryer, In-Unit Laundry, Washer
- Amenities:Cable/Satellite Available, Cathedral/Vaulted Ceiling, High Speed Internet
Parking
- Parking description:2 Car Garage, Garage - Attached
- Garage spaces:2
New listings near 9079 Westlake DRIVE
- New
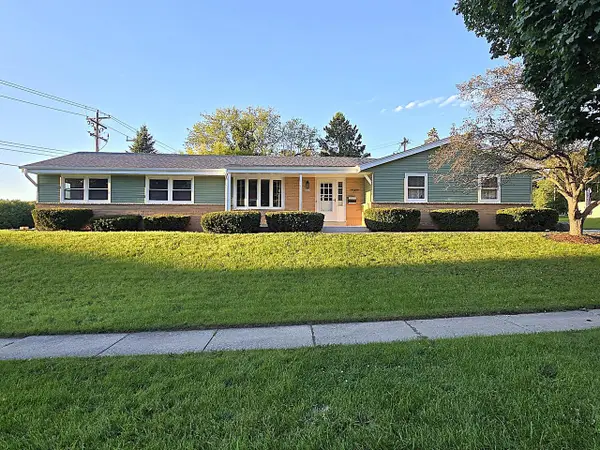 $589,900Active4 beds 3 baths2,735 sq. ft.
6730 Manchester DRIVE, Greendale, WI 53129
MLS# 1983315Listed by: TERRANOVA REAL ESTATE - New
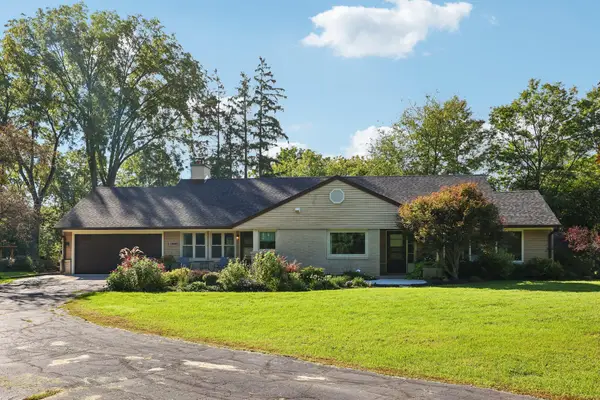 $549,000Active3 beds 2 baths2,568 sq. ft.
9151 W Grange Ave, Greendale, WI 53130
MLS# 1982660Listed by: FIRST WEBER INC- GREENFIELD - New
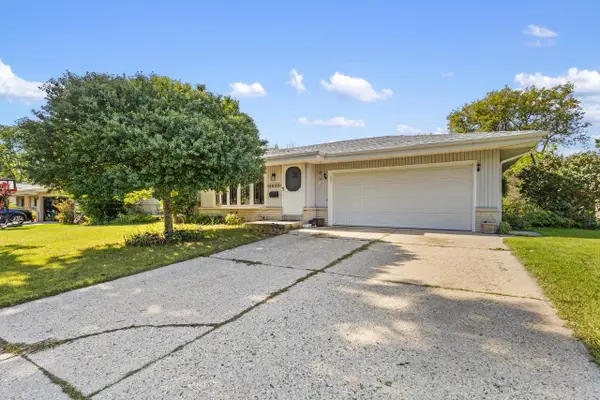 $394,900Active3 beds 2 baths1,782 sq. ft.
5830 Lakeview DRIVE, Milwaukee, WI 53219
MLS# 1982641Listed by: REALTY OF AMERICA LLC - New
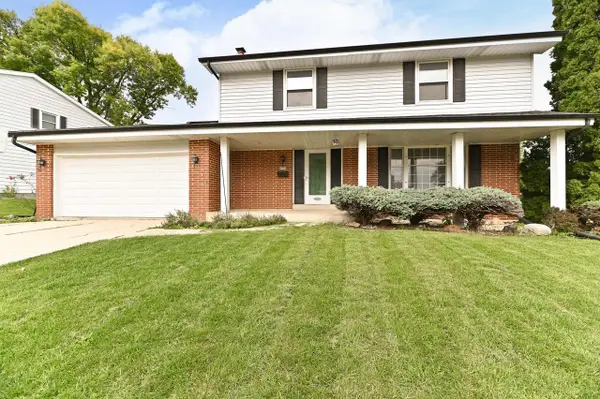 $435,000Active4 beds 3 baths2,260 sq. ft.
4930 Saxony LANE, Greendale, WI 53129
MLS# 1982331Listed by: RE/MAX LAKESIDE-CENTRAL - New
 $525,000Active4 beds 3 baths2,396 sq. ft.
6634 Riverdale LANE, Greendale, WI 53129
MLS# 1982272Listed by: NEXTHOME MY WAY  $415,000Pending3 beds 2 baths2,014 sq. ft.
5879 Ramona DRIVE, Greendale, WI 53129
MLS# 1981811Listed by: RE/MAX LAKESIDE-CENTRAL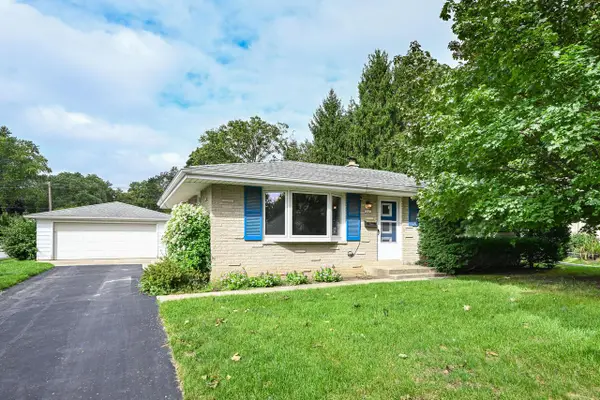 $299,900Pending3 beds 1 baths1,066 sq. ft.
6041 Doyle STREET, Greendale, WI 53129
MLS# 1981667Listed by: SHOREWEST REALTORS, INC. $450,000Active3 beds 3 baths2,323 sq. ft.
8779 Woodbridge Dr, Greendale, WI 53129
MLS# 1981277Listed by: COLDWELL BANKER REALTY $449,900Pending3 beds 2 baths1,797 sq. ft.
4800 Sussex LANE, Greendale, WI 53129
MLS# 1981238Listed by: KELLER WILLIAMS REALTY-MILWAUKEE SOUTHWEST $320,000Pending2 beds 2 baths1,742 sq. ft.
7218 Elberton Ave, Greendale, WI 53129
MLS# 1981194Listed by: CENTURY 21 BENEFIT REALTY


Protect your home and budget from life's surprises with an Assurant Home Warranty, backed by a partner that supports you through every step of homeownership. Explore Plans.
© 2026 Better Homes and Gardens Real Estate LLC. An Anywhere Real Estate company. All rights reserved. Better Homes and Gardens® Real Estate is a registered trademark owned by Meredith Operations Corporation, licensed to Better Homes and Gardens Real Estate LLC and used with permission. Better Homes and Gardens Real Estate LLC fully supports the principles of the Fair Housing Act and the Equal Opportunity Act. Listing information is deemed reliable but is not guaranteed accurate.
Each office is independently owned and operated.
Any services or products provided by third parties are not provided by, affiliated with or related to Better Homes and Gardens Real Estate LLC, or its affiliated companies.