
10257 W Spring Green ROAD, Greenfield, WI 53228
Local realty services provided by:Better Homes and Gardens Real Estate Star Homes
Listed by: peter stefaniak
Office: the stefaniak group, llc.
MLS#:1979486
Source:Metro MLS
10257 W Spring Green ROAD,Greenfield, WI 53228
$505,000
- 4 Beds
- 3 Baths
- 2,531 sq. ft.
- Single family
- Active
Price summary
- Price:$505,000
- Price per sq. ft.:$199.53
About this home
Great Location: On a low traffic street. Great lot: Private, wooded, fenced back yard. Whitnall School district. Spacious 4 bedroom Colonial with plenty of room to grow. LVP flooring throughout first floor. Vinyl replacement windows. Updated kitchen with granite counter tops and stainless steel appliances. Family room has vaulted ceiling and natural fireplace. First floor laundry. Formal dining room. Patio doors off kitchen lead to wonderful backyard deck with wooded backdrop. Upper level features large Primary Suite with its own full bath. Lower level is a ''blank slate'' with plenty of possibilities and lots of storage space. New Central Air conditioning unit. Lots of yard space plus garden shed.
Contact an agent
Home facts
- Year built:1984
- Listing ID #:1979486
- Added:6 day(s) ago
- Updated:September 14, 2026 at 03:59 PM
Rooms and interior
- Bedrooms:4
- Total bathrooms:3
- Full bathrooms:2
- Dining Description:On Main Level
- Bathrooms Description:Master Bedroom Bath, Shower Over Tub, Shower Stall
- Kitchen Description:Dishwasher, Disposal, Microwave, On Main Level, Range, Refrigerator
- Bedroom Description:Master Bedroom On Upper Level, Walk-In Closet(s)
- Basement Description:Full, Sump Pump
- Living area:2,531 sq. ft.
Heating and cooling
- Cooling:Central Air, Forced Air
- Heating:Forced Air, Natural Gas
Structure and exterior
- Year built:1984
- Building area:2,531 sq. ft.
- Lot area:0.36 Acres
- Lot Features:Wooded
- Architectural Style:Colonial
- Construction Materials:Aluminum, Aluminum/Steel, Brick, Brick/Stone, Vinyl, Wood
- Exterior Features:Deck, Fenced Yard
- Foundation Description:Block
- Levels:2 Story
Schools
- High school:Whitnall
- Middle school:Whitnall
Utilities
- Water:Municipal Water
- Sewer:Municipal Sewer
Finances and disclosures
- Price:$505,000
- Price per sq. ft.:$199.53
- Tax amount:$7,021 (2025)
Features and amenities
- Appliances:Dishwasher, Disposal, Microwave, Range, Refrigerator
- Amenities:Cable/Satellite Available, Cathedral/Vaulted Ceiling, High Speed Internet
Parking
- Parking description:2 Car Garage, Garage - Attached, Garage Opener Included
- Garage spaces:2
New listings near 10257 W Spring Green ROAD
- New
 $319,900Active3 beds 2 baths1,871 sq. ft.
12205 W Layton AVENUE, Greenfield, WI 53228
MLS# 1980533Listed by: RE/MAX LAKESIDE-CENTRAL - New
 $305,000Active2 beds 2 baths1,546 sq. ft.
5347 S Hidden DRIVE, Greenfield, WI 53221
MLS# 1980382Listed by: REALTY AMONG FRIENDS, LLC - New
 $175,000Active1 beds 1 baths758 sq. ft.
5200 S Tuckaway BOULEVARD #365, Milwaukee, WI 53221
MLS# 1980122Listed by: REAL BROKER MILWAUKEE - New
 $275,000Active3 beds 2 baths1,013 sq. ft.
3544 S 49TH STREET, Greenfield, WI 53220
MLS# 1980115Listed by: REDEFINED REALTY ADVISORS LLC - New
 $129,800Active2 beds 1 baths824 sq. ft.
3233 W Mangold AVENUE #F, Greenfield, WI 53221
MLS# 1980047Listed by: SHOREWEST REALTORS, INC.  $519,900Pending3 beds 3 baths2,562 sq. ft.
4441 S 116th STREET, Greenfield, WI 53228
MLS# 1979931Listed by: COMPASS RE WI-NORTHSHORE- New
 $349,900Active3 beds 2 baths1,170 sq. ft.
5314 W Allerton AVENUE, Greenfield, WI 53220
MLS# 1979859Listed by: LANNON STONE REALTY LLC - New
 $349,900Active2 beds 2 baths1,700 sq. ft.
5333 S Butterfield WAY, Greenfield, WI 53221
MLS# 1979732Listed by: KELLER WILLIAMS REALTY-MILWAUKEE SOUTHWEST 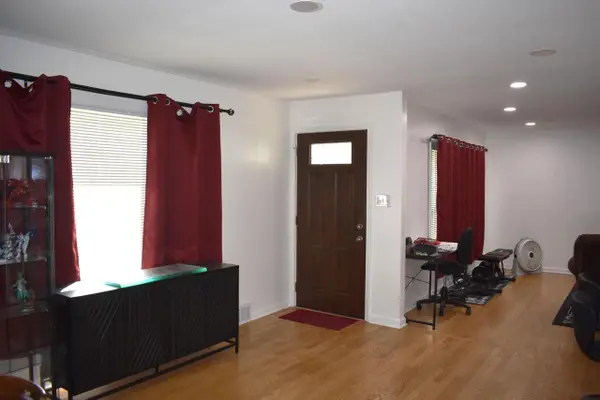 $349,900Pending3 beds 1 baths1,224 sq. ft.
4405 S 84th STREET, Greenfield, WI 53228
MLS# 1979282Listed by: FIRST WEBER INC - BROOKFIELD


Protect your home and budget from life's surprises with an Assurant Home Warranty, backed by a partner that supports you through every step of homeownership. Explore Plans.
© 2026 Better Homes and Gardens Real Estate LLC. An Anywhere Real Estate company. All rights reserved. Better Homes and Gardens® Real Estate is a registered trademark owned by Meredith Operations Corporation, licensed to Better Homes and Gardens Real Estate LLC and used with permission. Better Homes and Gardens Real Estate LLC fully supports the principles of the Fair Housing Act and the Equal Opportunity Act. Listing information is deemed reliable but is not guaranteed accurate.
Each office is independently owned and operated.
Any services or products provided by third parties are not provided by, affiliated with or related to Better Homes and Gardens Real Estate LLC, or its affiliated companies.