
11920 W Whitaker Ln, Greenfield, WI 53228
Local realty services provided by:legacy realty group llc.
11920 W Whitaker Ln,Greenfield, WI 53228
$724,000
- 5 Beds
- 3 Baths
- 2,743 sq. ft.
- Single family
- Active
Listed by: linda hyde
Office: legacy realty group llc.
MLS#:1982241
Source:WI_METROMLS
Price summary
- Price:$724,000
- Price per sq. ft.:$263.94
About this home
Gorgeous Contemporary Home, you must see to appreciate!! From the moment you enter the two story Foyer, you will be amazed. The Kitchen instantly invites you in with its warm cozy feeling. New Refrigerator, large chefs' island, with beautiful lighting ,countertops and backsplash. The upper level Bedroom is its own private oasis. Full bath and outdoor deck overlooking the backyard, make it the perfect space for a little privacy. So many rooms to explore in this Home including den, dining room and bonus rooms. The lower level has two bedrooms, rec room, bonus room and sliding glass doors. With all the windows, 2 decks, and sliding doors, you will be sure to see wildlife in your own back yard. This is a very sought after neighborhood, bringing you everything you could dream of in a Home!
Contact an agent
Home facts
- Year built:1997
- Subdivision & Development:Foxwood Crossing
- Listing ID #:1982241
- Added:1 day(s) ago
- Updated:September 25, 2026 at 11:40 PM
Rooms and interior
- Bedrooms:5
- Total bathrooms:3
- Full bathrooms:3
- Rooms Total:11
- Basement Description:8+ Ceiling, Full, Full Size Windows, Partially Finished, Shower, Sump Pump, Walk Out/Outer Door
- Living area:2,743 sq. ft.
Heating and cooling
- Cooling:Central Air
- Heating:Forced Air, Natural Gas
- Central air:Yes
Structure and exterior
- Year built:1997
- Building area:2,743 sq. ft.
- Lot area:0.38 Acres
- Lot Features:Cul-De-Sac, View of Water, Wooded
- Architectural Style:Contemporary
- Construction Materials:Brick, Wood
- Levels:2 Story, Exposed Basement
Schools
- High school:Whitnall
- Middle school:Whitnall
- Elementary school:Edgerton
Utilities
- Sewer:Municipal Sewer
Finances and disclosures
- Price:$724,000
- Price per sq. ft.:$263.94
- Tax amount:$11,986 (2025)
Features and amenities
- Appliances:Cooktop, Dishwasher, Disposal, Dryer, Oven, Range, Refrigerator, Washer
Parking
- Parking description:Paved
- Garage:Yes
- Garage spaces:3.5
New listings near 11920 W Whitaker Ln
- New
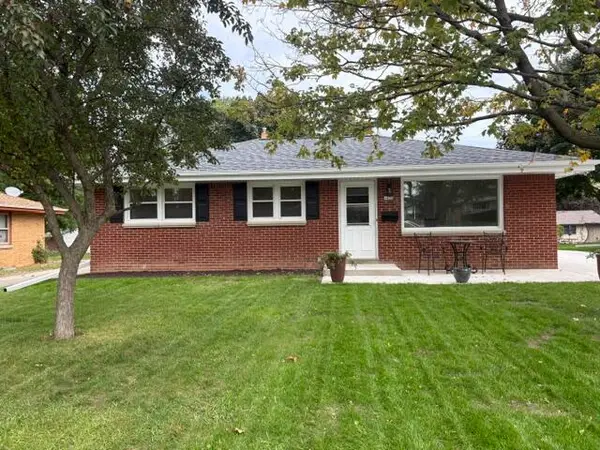 $369,900Active3 beds 2 baths1,524 sq. ft.
4428 S 63rd St, Greenfield, WI 53220
MLS# 1982168Listed by: RE/MAX LAKESIDE-CENTRAL - New
 $239,999Active2 beds 1 baths1,050 sq. ft.
5953 S Phillips St, Greenfield, WI 53221
MLS# 1981882Listed by: EXP REALTY, LLC~MKE - New
 $364,900Active3 beds 2 baths1,445 sq. ft.
4666 S 50th St, Greenfield, WI 53220
MLS# 1981900Listed by: EDGE REALTY GROUP - New
 $479,000Active4 beds 2 baths1,989 sq. ft.
4130 W Ramsey Ave, Greenfield, WI 53221
MLS# 1981852Listed by: MODERN MILWAUKEY REAL ESTATE LLC - New
 $340,000Active4 beds 2 baths1,996 sq. ft.
5320 S Tuckaway Dr, Greenfield, WI 53221
MLS# 1981386Listed by: ROYAL BROKERS LLC  $395,000Pending2 beds 2 baths1,768 sq. ft.
5339 S Hidden DRIVE #5339, Greenfield, WI 53221
MLS# 1981261Listed by: SHOREWEST REALTORS - SOUTH METRO- New
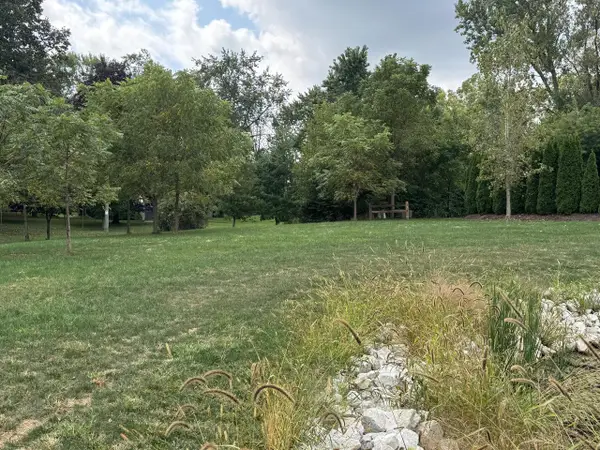 $100,000Active0.43 Acres
4343 W MALLORY AVENUE, Greenfield, WI 53220
MLS# 1981280Listed by: FAMOUS HOMES REALTY - New
 $349,900Active4 beds 2 baths1,777 sq. ft.
4551 S 50th St, Greenfield, WI 53220
MLS# 1981267Listed by: KELLER WILLIAMS MILWAUKEE NORTH SHORE - New
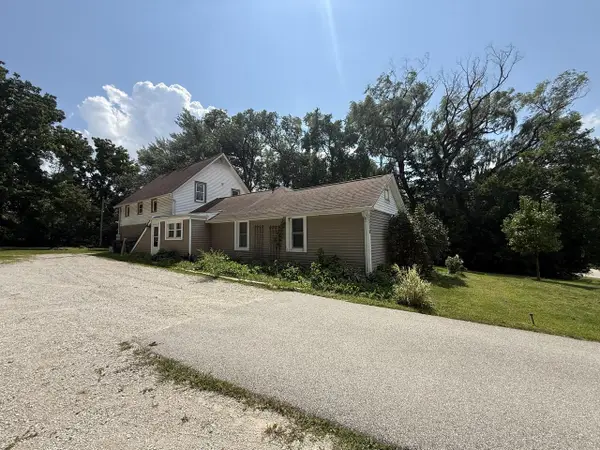 $449,000Active-- beds 3 baths2,412 sq. ft.
5036 S 92nd STREET, Greenfield, WI 53228
MLS# 1981162Listed by: REALTY DYNAMICS - New
 $399,900Active3 beds 2 baths1,930 sq. ft.
5944 S 35th St, Greenfield, WI 53221
MLS# 1980934Listed by: EXP REALTY, LLC~MKE


Protect your home and budget from life's surprises with an Assurant Home Warranty, backed by a partner that supports you through every step of homeownership. Explore Plans.
© 2026 Better Homes and Gardens Real Estate LLC. An Anywhere Real Estate company. All rights reserved. Better Homes and Gardens® Real Estate is a registered trademark owned by Meredith Operations Corporation, licensed to Better Homes and Gardens Real Estate LLC and used with permission. Better Homes and Gardens Real Estate LLC fully supports the principles of the Fair Housing Act and the Equal Opportunity Act. Listing information is deemed reliable but is not guaranteed accurate.
Each office is independently owned and operated.
Any services or products provided by third parties are not provided by, affiliated with or related to Better Homes and Gardens Real Estate LLC, or its affiliated companies.