
4015 S 84th STREET #8, Greenfield, WI 53228
Local realty services provided by:Better Homes and Gardens Real Estate Star Homes
Listed by: janessa penneau
Office: shorewest realtors, inc.
MLS#:1975752
Source:Metro MLS
4015 S 84th STREET #8,Greenfield, WI 53228
$170,000
- 2 Beds
- 2 Baths
- - sq. ft.
- Condominium
- Sold
Sorry, we are unable to map this address
Price summary
- Price:$170,000
- Monthly HOA dues:$406
About this home
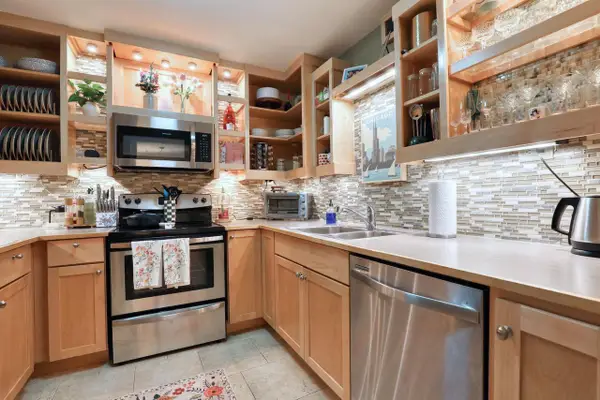
Light, bright & easy condo living! This upper corner unit offers vaulted ceilings, generousroom sizes and plenty of closet space. The updated kitchen features newer GE appliances,butcher block countertops, light wood cabinetry and contemporary fixtures that give thespace a fresh, and contemporary feel. Step outside to your private patio - perfect for amorning coffee or winding down at the end of the day. Two bedrooms and 1.5 bathroomsprovide a comfortable living space, while an assigned carport parking spot and storagelocker add everyday convenience. Community amenities include a beautiful inground pool,plus a shared laundry room. Conveniently located near public transit, the freeway, as wellas near Southridge shopping area. Move right in and enjoy!
Contact an agent
Home facts
- Year built:1969
- Listing ID #:1975752
- Added:55 day(s) ago
- Updated:October 07, 2026 at 11:27 AM
Rooms and interior
- Bedrooms:2
- Total bathrooms:2
- Full bathrooms:1
- Dining Description:On Main Level
- Bathrooms Description:Shower Over Tub
- Kitchen Description:Dishwasher, Disposal, Microwave, On Main Level, Oven, Range, Refrigerator
- Bedroom Description:Master Bedroom On Upper Level
Heating and cooling
- Heating:Natural Gas, Radiant/Hot Water
Structure and exterior
- Year built:1969
- Construction Materials:Brick, Brick/Stone, Vinyl, Wood
- Exterior Features:Balcony, Patio/Porch
Schools
- High school:Greenfield
- Middle school:Greenfield
- Elementary school:Maple Grove
Utilities
- Water:Municipal Water
- Sewer:Municipal Sewer
Finances and disclosures
- Price:$170,000
- Tax amount:$2,515 (2025)
Features and amenities
- Appliances:Dishwasher, Disposal, Microwave, Oven, Range, Refrigerator
Parking
- Parking description:1 Car Garage, 1 Space, Assigned, Carport, Garage - Attached, Surface
- Garage spaces:1
New listings near 4015 S 84th STREET #8
 $365,000Pending2 beds 2 baths1,700 sq. ft.
5364 S Butterfield WAY, Greenfield, WI 53221
MLS# 1983147Listed by: SHOREWEST REALTORS, INC.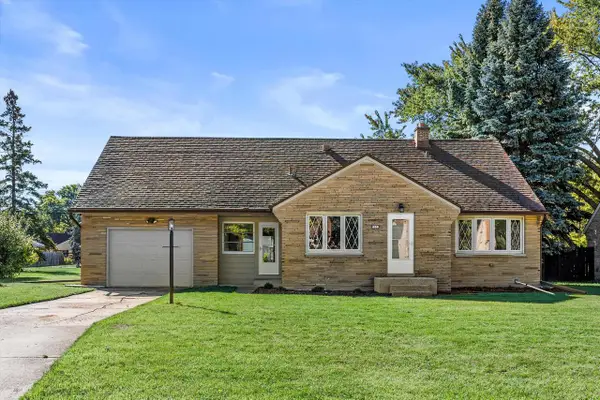 $349,900Pending3 beds 3 baths2,696 sq. ft.
7921 W Whitaker AVENUE, Greenfield, WI 53220
MLS# 1982982Listed by: KELLER WILLIAMS REALTY-MILWAUKEE SOUTHWEST- New
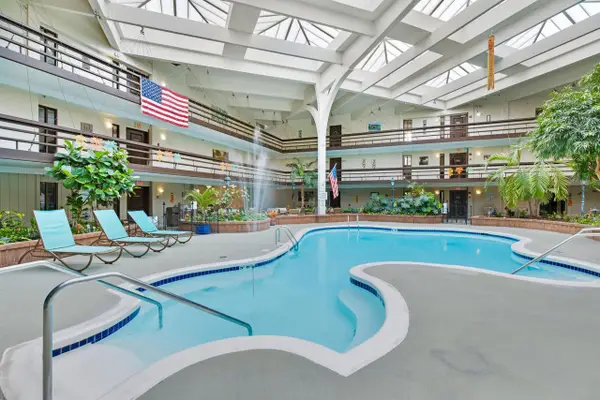 $168,900Active2 beds 2 baths1,022 sq. ft.
5200 S Tuckaway BOULEVARD #224, Greenfield, WI 53221
MLS# 1982923Listed by: THE WISCONSIN REAL ESTATE GROUP  $339,900Pending4 beds 2 baths1,993 sq. ft.
9322 W Cold Spring Rd, Greenfield, WI 53228
MLS# 1982913Listed by: COLDWELL BANKER REALTY- New
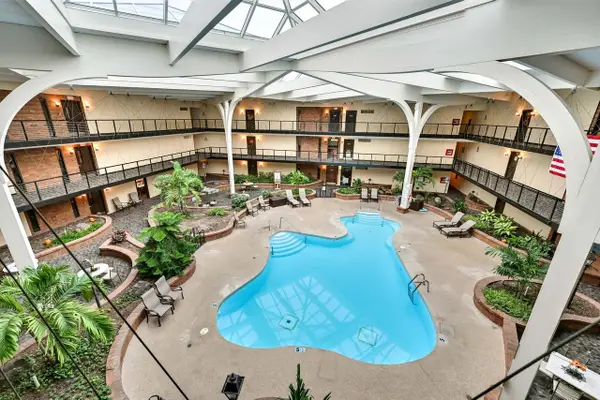 $150,000Active1 beds 1 baths756 sq. ft.
6100 W Stonehedge DRIVE #347, Greenfield, WI 53220
MLS# 1982877Listed by: SHOREWEST REALTORS, INC. - New
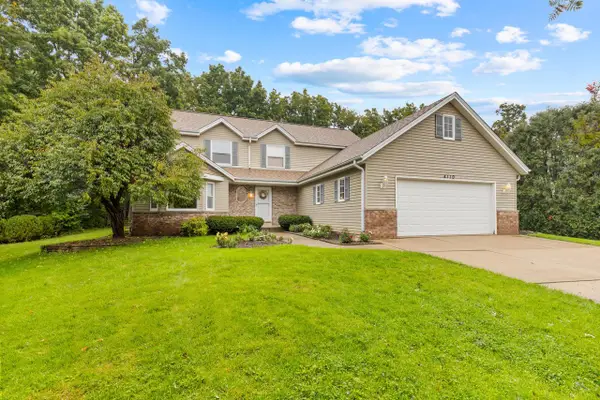 $549,900Active5 beds 3 baths2,244 sq. ft.
4110 W Carpenter AVENUE, Greenfield, WI 53221
MLS# 1982908Listed by: REALTY OF AMERICA LLC - New
 $160,000Active1 beds 1 baths758 sq. ft.
5200 S Tuckaway BOULEVARD #365, Milwaukee, WI 53221
MLS# 1982848Listed by: REAL BROKER MILWAUKEE - New
 $120,000Active1 beds 1 baths705 sq. ft.
8560 W Waterford AVENUE #1, Greenfield, WI 53228
MLS# 1982751Listed by: RE/MAX LAKESIDE-CENTRAL  $300,000Pending3 beds 2 baths1,273 sq. ft.
6220 W Van Norman AVENUE, Greenfield, WI 53220
MLS# 1982636Listed by: THE STEFANIAK GROUP, LLC- New
 $349,900Active2 beds 3 baths1,812 sq. ft.
5309 Somerset Ln S, Greenfield, WI 53221
MLS# 1982328Listed by: COLDWELL BANKER REALTY


Protect your home and budget from life's surprises with an Assurant Home Warranty, backed by a partner that supports you through every step of homeownership. Explore Plans.
© 2026 Better Homes and Gardens Real Estate LLC. An Anywhere Real Estate company. All rights reserved. Better Homes and Gardens® Real Estate is a registered trademark owned by Meredith Operations Corporation, licensed to Better Homes and Gardens Real Estate LLC and used with permission. Better Homes and Gardens Real Estate LLC fully supports the principles of the Fair Housing Act and the Equal Opportunity Act. Listing information is deemed reliable but is not guaranteed accurate.
Each office is independently owned and operated.
Any services or products provided by third parties are not provided by, affiliated with or related to Better Homes and Gardens Real Estate LLC, or its affiliated companies.