
4310 W Anthony DRIVE, Greenfield, WI 53219
Local realty services provided by:Better Homes and Gardens Real Estate Star Homes
Listed by: marie grandelis
Office: shorewest realtors, inc.
MLS#:1987198
Source:Metro MLS
Upcoming open houses
- Sun, Nov 0811:00 am - 12:30 pm
Price summary
- Price:$319,000
- Price per sq. ft.:$165.11
About this home
Welcome home to this Mitchell Highlands beauty! Step inside and you're immediately welcomed into the inviting foyer that leads to the generous and bright living room. The kitchen offers ample storage and adjoining dinette, perfect for family dinners and hosting. The dining room is sure to deliver many memorable gatherings and provides extra optional space. We're not done... find more flexibility in the family room with patio doors to outside space. Two bedrooms and full bathrooms, hardwood floors and laundry complete the main. Upstairs find a large 3rd bedroom. Lower level with tile floor is a large footprint for your recreation ideas. Low maintenance exterior, 2.5 car garage; near shopping and parks. Don't miss this one!
Contact an agent
Home facts
- Year built:1953
- Listing ID #:1987198
- Added:2 day(s) ago
- Updated:November 06, 2026 at 12:29 PM
Rooms and interior
- Bedrooms:3
- Total bathrooms:2
- Full bathrooms:2
- Flooring:Wood Floors
- Dining Description:On Main Level
- Bathrooms Description:Ceramic Tile, Shower Over Tub, Shower Stall, Tub Only
- Kitchen Description:Cooktop, Dishwasher, Microwave, On Main Level, Oven, Refrigerator
- Bedroom Description:Master Bedroom On Main Level
- Basement Description:Full, Partially Finished, Sump Pump
- Living area:1,932 sq. ft.
Heating and cooling
- Cooling:Central Air, Forced Air
- Heating:Forced Air, Natural Gas
Structure and exterior
- Year built:1953
- Building area:1,932 sq. ft.
- Lot area:0.17 Acres
- Architectural Style:Cape Cod
- Construction Materials:Brick/Stone, Stone, Wood
- Exterior Features:Patio
- Levels:1.5 Story
Schools
- High school:Greenfield
- Middle school:Greenfield
Utilities
- Water:Municipal Water
- Sewer:Municipal Sewer
Finances and disclosures
- Price:$319,000
- Price per sq. ft.:$165.11
- Tax amount:$4,849 (2025)
Features and amenities
- Appliances:Dishwasher, Microwave, Oven, Refrigerator, Washer
- Laundry features:Dryer, Washer
- Amenities:Cable/Satellite Available
Parking
- Parking description:1 Space, 2 Car Garage, Garage - Detached, Garage Opener Included
- Garage spaces:2
New listings near 4310 W Anthony DRIVE
- Open Sat, 11am to 1pmNew
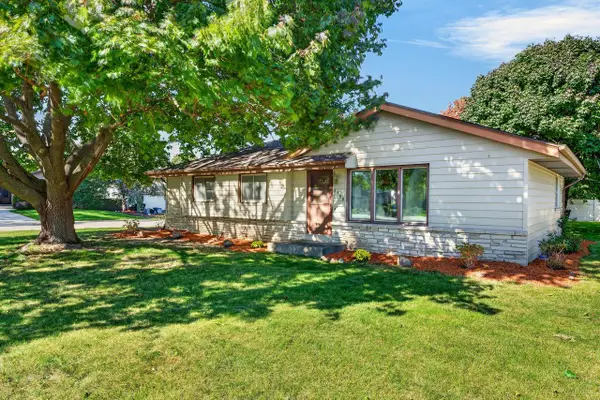 $369,900Active3 beds 2 baths1,940 sq. ft.
3750 W College AVENUE, Greenfield, WI 53221
MLS# 1987232Listed by: PREMIER POINT REALTY LLC - Open Sat, 11:30am to 1pm
 $569,900Active3 beds 3 baths2,344 sq. ft.
4960 S 41st STREET, Greenfield, WI 53221
MLS# 1987203Listed by: COLDWELL BANKER REALTY - Open Sat, 10 to 11:30amNew
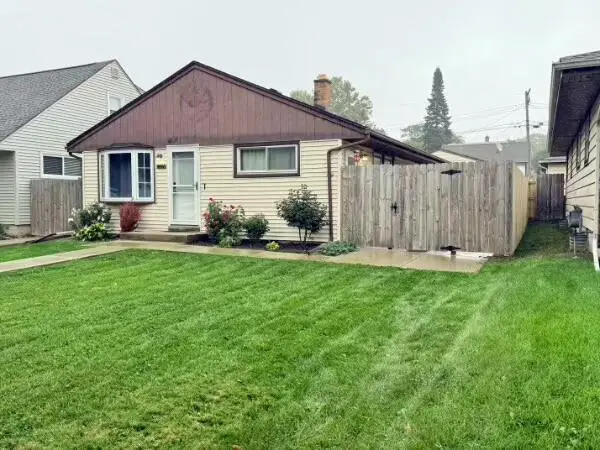 $314,900Active3 beds 2 baths1,445 sq. ft.
4666 S 50th STREET, Greenfield, WI 53220
MLS# 1987185Listed by: EDGE REALTY GROUP - New
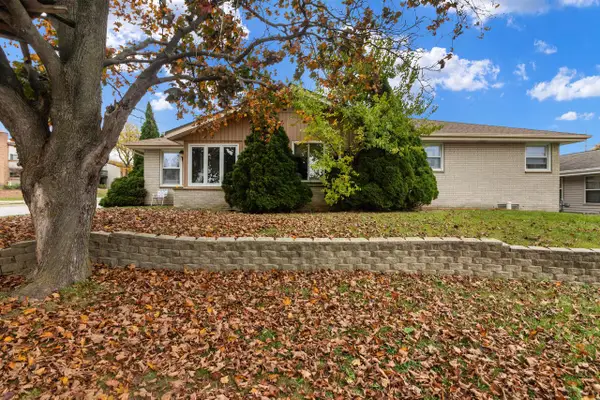 $449,900Active-- beds -- baths2,358 sq. ft.
4002 S 91st PLACE #4004, Greenfield, WI 53228
MLS# 1987150Listed by: REALTY EXECUTIVES INTEGRITY-EAST TROY - Open Sat, 10:30am to 12pmNew
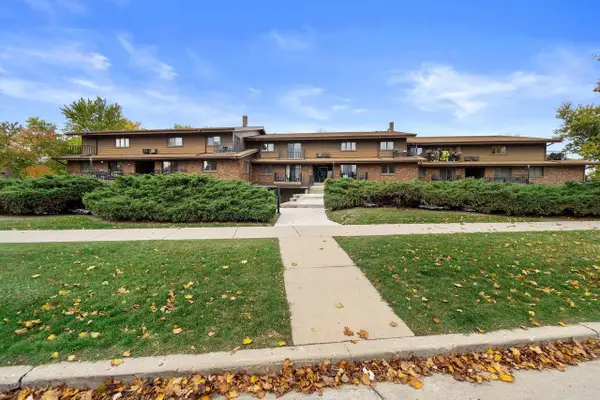 $122,500Active1 beds 1 baths680 sq. ft.
3975 S 84th STREET #4, Greenfield, WI 53228
MLS# 1986908Listed by: LANNON STONE REALTY LLC - New
 $199,900Active2 beds 2 baths1,245 sq. ft.
5200 S Tuckaway BOULEVARD #102, Greenfield, WI 53221
MLS# 1986817Listed by: GRANDVIEW REALTY 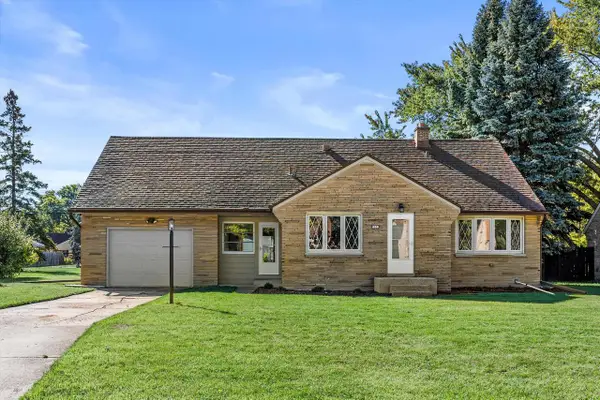 $349,900Pending3 beds 3 baths2,696 sq. ft.
7921 W Whitaker AVENUE, Greenfield, WI 53220
MLS# 1986627Listed by: KELLER WILLIAMS REALTY-MILWAUKEE SOUTHWEST- New
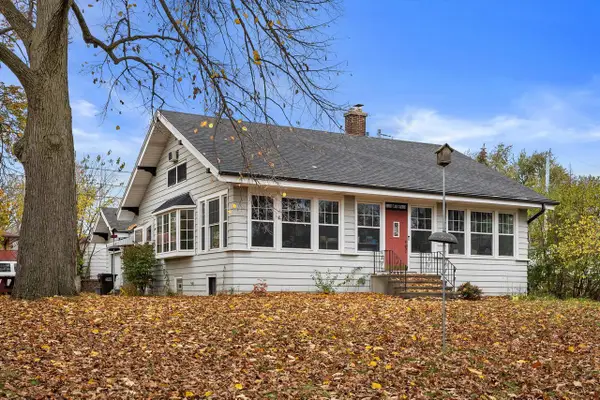 $299,900Active3 beds 2 baths1,939 sq. ft.
3449 S 43rd STREET, Greenfield, WI 53219
MLS# 1986590Listed by: RE/MAX FORWARD - New
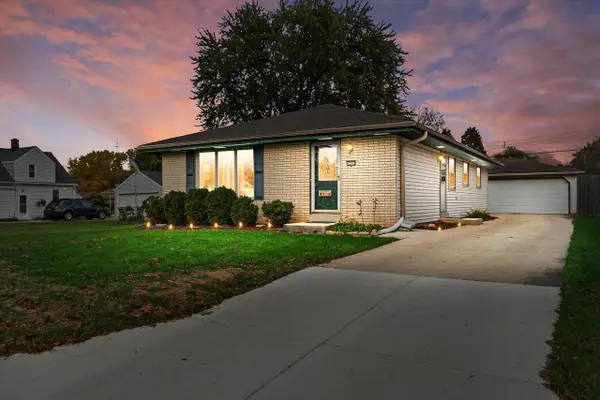 $349,900Active3 beds 2 baths1,312 sq. ft.
4242 S 91st PLACE, Greenfield, WI 53228
MLS# 1986391Listed by: BADGER REALTY TEAM-COTTAGE GROVE


Protect your home and budget from life's surprises with an Assurant Home Warranty, backed by a partner that supports you through every step of homeownership. Explore Plans.
© 2026 Better Homes and Gardens Real Estate LLC. An Anywhere Real Estate company. All rights reserved. Better Homes and Gardens® Real Estate is a registered trademark owned by Meredith Operations Corporation, licensed to Better Homes and Gardens Real Estate LLC and used with permission. Better Homes and Gardens Real Estate LLC fully supports the principles of the Fair Housing Act and the Equal Opportunity Act. Listing information is deemed reliable but is not guaranteed accurate.
Each office is independently owned and operated.
Any services or products provided by third parties are not provided by, affiliated with or related to Better Homes and Gardens Real Estate LLC, or its affiliated companies.