
4355 S Honey Creek DRIVE, Greenfield, WI 53220
Local realty services provided by:Better Homes and Gardens Real Estate Star Homes
Listed by: real estate done right team*
Office: first weber inc - brookfield
MLS#:1975703
Source:Metro MLS
4355 S Honey Creek DRIVE,Greenfield, WI 53220
$367,000
- 3 Beds
- 2 Baths
- - sq. ft.
- Single family
- Sold
Sorry, we are unable to map this address
Price summary
- Price:$367,000
About this home
Fresh, modern and seriously cute! This Greenfield home pairs a crisp, updated aesthetic with an easy open-concept layout made for everyday living and entertaining. The bright kitchen anchors the space with a large island, while an extra half bath adds a welcome touch of convenience. Recent improvements include new gutters (2024), furnace (2025), and some fresh carpeting (2025/26). Out back, enjoy a peaceful yard with a natural backdrop that gives the setting a tucked-away feel. Conveniently located near parks, shopping, dining and everyday essentials, with easy access to Milwaukee and beyond. Stylish, comfortable and move-in ready--this one is easy to love!
Contact an agent
Home facts
- Year built:1966
- Subdivision & Development:Arcway Estates
- Listing ID #:1975703
- Added:58 day(s) ago
- Updated:October 09, 2026 at 08:00 AM
Rooms and interior
- Bedrooms:3
- Total bathrooms:2
- Full bathrooms:1
- Dining Description:On Main Level
- Bathrooms Description:Dual Entry Off Master Bedroom, Shower Over Tub
- Kitchen Description:Dishwasher, Microwave, On Main Level, Oven, Range, Refrigerator
- Bedroom Description:Master Bedroom On Main Level
- Basement Description:Full, Radon Mitigation System, Sump Pump
Heating and cooling
- Cooling:Central Air, Forced Air
- Heating:Forced Air, Natural Gas
Structure and exterior
- Year built:1966
- Architectural Style:Ranch
- Construction Materials:Brick, Brick/Stone
- Exterior Features:Fenced Yard
- Levels:1 Story
Schools
- High school:Greenfield
- Middle school:Greenfield
Utilities
- Water:Municipal Water
- Sewer:Municipal Sewer
Finances and disclosures
- Price:$367,000
- Tax amount:$5,725 (2025)
Features and amenities
- Appliances:Dishwasher, Microwave, Oven, Range, Refrigerator, Washer
- Laundry features:Dryer, Washer
- Amenities:Cable/Satellite Available, High Speed Internet
Parking
- Parking description:2 Car Garage, Garage - Detached, Garage Opener Included
- Garage spaces:2
New listings near 4355 S Honey Creek DRIVE
- New
 $400,000Active4 beds 3 baths1,808 sq. ft.
5075 S 35th STREET, Greenfield, WI 53221
MLS# 1983939Listed by: HOMESTEAD REALTY, INC - Open Fri, 4:30 to 6:30pmNew
 $380,000Active3 beds 2 baths2,114 sq. ft.
6185 S 38th STREET, Greenfield, WI 53221
MLS# 1983867Listed by: SHOREWEST REALTORS, INC. - Open Sun, 3 to 4:30pmNew
 $250,000Active2 beds 2 baths1,282 sq. ft.
3732 W Cold Spring ROAD, Greenfield, WI 53221
MLS# 1983774Listed by: SHOREWEST REALTORS - SOUTH METRO - New
 $255,000Active2 beds 2 baths1,793 sq. ft.
3725 W Loomis ROAD, Greenfield, WI 53221
MLS# 1983695Listed by: BENCHMARK REAL ESTATE, LLC  $365,000Pending2 beds 2 baths1,700 sq. ft.
5364 S Butterfield WAY, Greenfield, WI 53221
MLS# 1983147Listed by: SHOREWEST REALTORS, INC.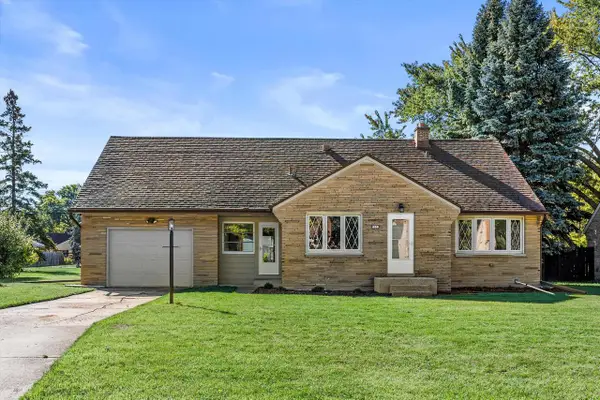 $349,900Pending3 beds 3 baths2,696 sq. ft.
7921 W Whitaker AVENUE, Greenfield, WI 53220
MLS# 1982982Listed by: KELLER WILLIAMS REALTY-MILWAUKEE SOUTHWEST- New
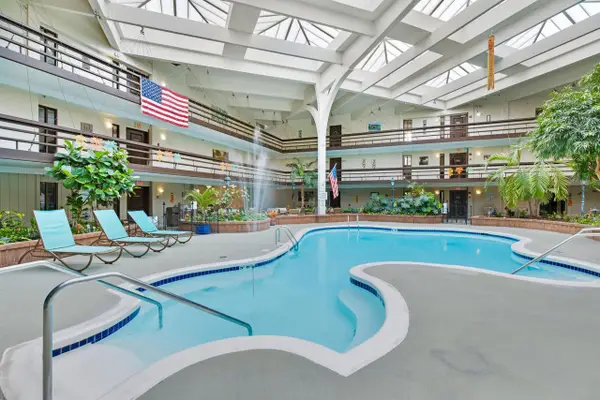 $168,900Active2 beds 2 baths1,022 sq. ft.
5200 S Tuckaway BOULEVARD #224, Greenfield, WI 53221
MLS# 1982923Listed by: THE WISCONSIN REAL ESTATE GROUP - New
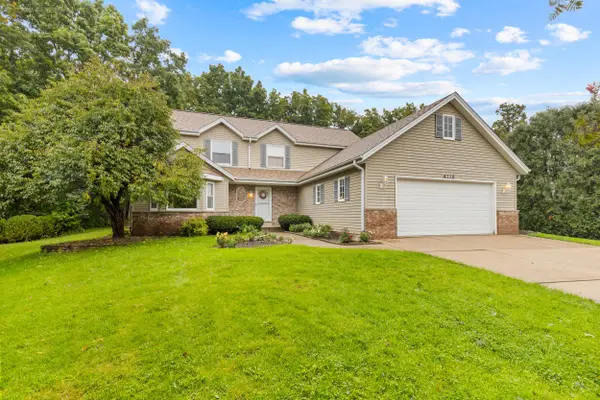 $549,900Active5 beds 3 baths2,244 sq. ft.
4110 W Carpenter Ave, Greenfield, WI 53221
MLS# 1982908Listed by: REALTY OF AMERICA LLC 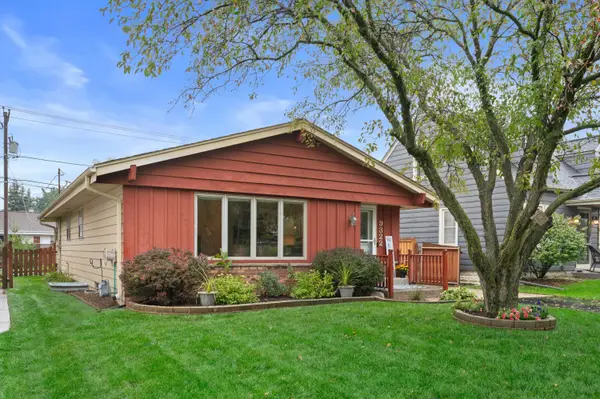 $339,900Pending4 beds 2 baths1,993 sq. ft.
9322 W Cold Spring Rd, Greenfield, WI 53228
MLS# 1982913Listed by: COLDWELL BANKER REALTY- New
 $150,000Active1 beds 1 baths756 sq. ft.
6100 W Stonehedge Dr, Greenfield, WI 53220
MLS# 1982877Listed by: SHOREWEST REALTORS, INC.


Protect your home and budget from life's surprises with an Assurant Home Warranty, backed by a partner that supports you through every step of homeownership. Explore Plans.
© 2026 Better Homes and Gardens Real Estate LLC. An Anywhere Real Estate company. All rights reserved. Better Homes and Gardens® Real Estate is a registered trademark owned by Meredith Operations Corporation, licensed to Better Homes and Gardens Real Estate LLC and used with permission. Better Homes and Gardens Real Estate LLC fully supports the principles of the Fair Housing Act and the Equal Opportunity Act. Listing information is deemed reliable but is not guaranteed accurate.
Each office is independently owned and operated.
Any services or products provided by third parties are not provided by, affiliated with or related to Better Homes and Gardens Real Estate LLC, or its affiliated companies.