
6100 W Stonehedge DRIVE #365D, Greenfield, WI 53220
Local realty services provided by:Better Homes and Gardens Real Estate Special Properties
Listed by: laurie schubert
Office: first weber inc - brookfield
MLS#:1973585
Source:Metro MLS
6100 W Stonehedge DRIVE #365D,Greenfield, WI 53220
$152,500
- 1 Beds
- 1 Baths
- 756 sq. ft.
- Condominium
- Active
Price summary
- Price:$152,500
- Price per sq. ft.:$201.72
- Monthly HOA dues:$403
About this home
Enjoy affordable living with a retreat-like atmosphere at The Cloisters of Greenfield! Recently renovated Atrium with pool, sauna, rec area, exercise room, 2 elevators, secure mail room, locked lobby, outdoor pool with pavilion & 2 gas grills, garden plots and lots of greenspace. This inviting third-floor, one-bedroom condo features a spacious living and dining area with sliding doors leading to a private balcony--nice views and perfect for relaxing. Kitchen includes all appliances plus a convenient in-unit laundry area. The primary bedroom boasts a vaulted ceiling and access to the balcony. Tiled Bath offers walk-in shower. Lots of closet space throughout. Underground, heated one car parking space plus storage. Ample additional outdoor parking. 2 photos are digitally altered. Invest now!
Contact an agent
Home facts
- Year built:1975
- Listing ID #:1973585
- Added:59 day(s) ago
- Updated:September 26, 2026 at 12:04 AM
Rooms and interior
- Bedrooms:1
- Total bathrooms:1
- Full bathrooms:1
- Flooring:Wood or Sim.Wood Floors
- Dining Description:On Main Level
- Bathrooms Description:Ceramic Tile, Shower Stall
- Kitchen Description:Dishwasher, On Main Level, Oven, Range, Refrigerator
- Bedroom Description:Master Bedroom On Main Level, Walk-In Closet(s)
- Living area:756 sq. ft.
Heating and cooling
- Cooling:Central Air
- Heating:Natural Gas, Radiant/Hot Water
Structure and exterior
- Year built:1975
- Building area:756 sq. ft.
- Construction Materials:Brick, Brick/Stone
- Exterior Features:Balcony
- Levels:Midrise: 3-5 Stories
Schools
- High school:Greenfield
- Middle school:Greenfield
Utilities
- Water:Municipal Water
- Sewer:Municipal Sewer
Finances and disclosures
- Price:$152,500
- Price per sq. ft.:$201.72
- Tax amount:$1,947 (2025)
Features and amenities
- Appliances:Dishwasher, Oven, Range, Refrigerator, Washer
- Laundry features:Dryer, In-Unit Laundry, Washer
- Amenities:Cathedral/Vaulted Ceiling, Storage Lockers
Parking
- Parking description:1 Car Garage, 1 Space, Assigned, Garage - Attached, Garage - Heated, Underground Garage
- Garage spaces:1
New listings near 6100 W Stonehedge DRIVE #365D
- New
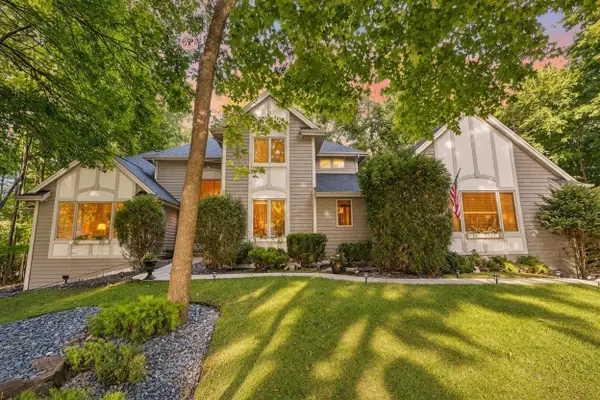 $724,000Active5 beds 3 baths2,743 sq. ft.
11920 W Whitaker Ln, Greenfield, WI 53228
MLS# 1982241Listed by: LEGACY REALTY GROUP LLC - New
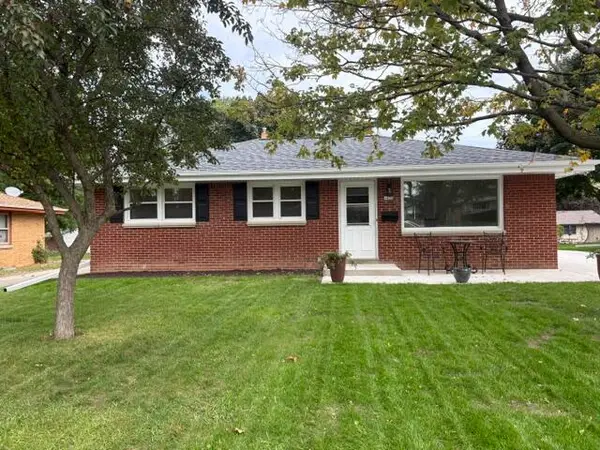 $369,900Active3 beds 2 baths1,524 sq. ft.
4428 S 63rd St, Greenfield, WI 53220
MLS# 1982168Listed by: RE/MAX LAKESIDE-CENTRAL - New
 $239,999Active2 beds 1 baths1,050 sq. ft.
5953 S Phillips St, Greenfield, WI 53221
MLS# 1981882Listed by: EXP REALTY, LLC~MKE - New
 $364,900Active3 beds 2 baths1,445 sq. ft.
4666 S 50th St, Greenfield, WI 53220
MLS# 1981900Listed by: EDGE REALTY GROUP - New
 $479,000Active4 beds 2 baths1,989 sq. ft.
4130 W Ramsey Ave, Greenfield, WI 53221
MLS# 1981852Listed by: MODERN MILWAUKEY REAL ESTATE LLC - New
 $340,000Active4 beds 2 baths1,996 sq. ft.
5320 S Tuckaway Dr, Greenfield, WI 53221
MLS# 1981386Listed by: ROYAL BROKERS LLC  $395,000Pending2 beds 2 baths1,768 sq. ft.
5339 S Hidden DRIVE #5339, Greenfield, WI 53221
MLS# 1981261Listed by: SHOREWEST REALTORS - SOUTH METRO- New
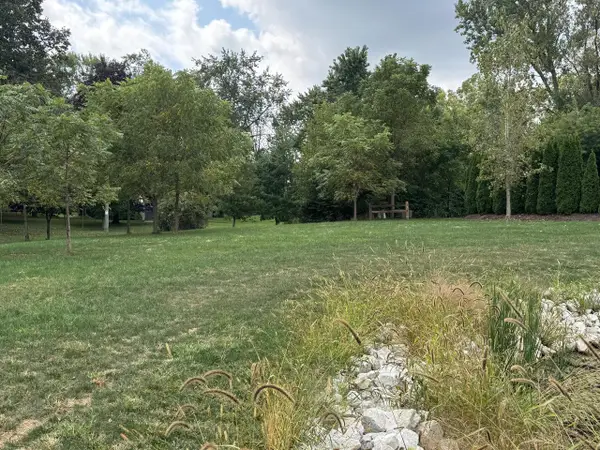 $100,000Active0.43 Acres
4343 W MALLORY AVENUE, Greenfield, WI 53220
MLS# 1981280Listed by: FAMOUS HOMES REALTY - New
 $349,900Active4 beds 2 baths1,777 sq. ft.
4551 S 50th St, Greenfield, WI 53220
MLS# 1981267Listed by: KELLER WILLIAMS MILWAUKEE NORTH SHORE - New
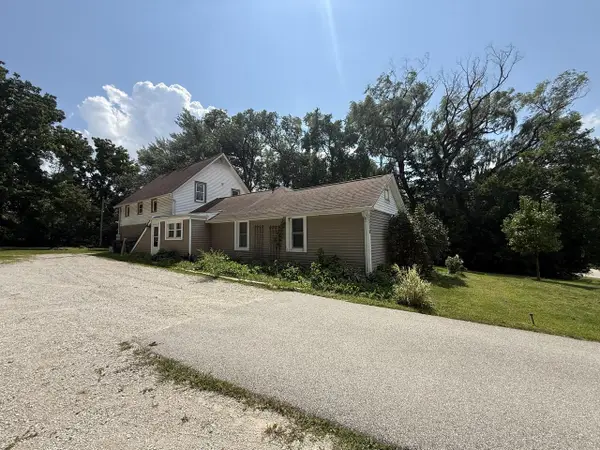 $449,000Active-- beds 3 baths2,412 sq. ft.
5036 S 92nd STREET, Greenfield, WI 53228
MLS# 1981162Listed by: REALTY DYNAMICS


Protect your home and budget from life's surprises with an Assurant Home Warranty, backed by a partner that supports you through every step of homeownership. Explore Plans.
© 2026 Better Homes and Gardens Real Estate LLC. An Anywhere Real Estate company. All rights reserved. Better Homes and Gardens® Real Estate is a registered trademark owned by Meredith Operations Corporation, licensed to Better Homes and Gardens Real Estate LLC and used with permission. Better Homes and Gardens Real Estate LLC fully supports the principles of the Fair Housing Act and the Equal Opportunity Act. Listing information is deemed reliable but is not guaranteed accurate.
Each office is independently owned and operated.
Any services or products provided by third parties are not provided by, affiliated with or related to Better Homes and Gardens Real Estate LLC, or its affiliated companies.