
7345 LEMKE DRIVE, Greenleaf, WI 54126
Local realty services provided by:Better Homes and Gardens Real Estate Special Properties
Listed by: alexis streckenbach, joy pouwels
Office: shorewest, realtors
MLS#:50328645
Source:Metro MLS
7345 LEMKE DRIVE,Greenleaf, WI 54126
$399,900
- 3 Beds
- 2 Baths
- 1,516 sq. ft.
- Single family
- Active
Price summary
- Price:$399,900
- Price per sq. ft.:$263.79
About this home
Welcome to peaceful country living within the desirable De Pere School District! Nestled at the end of a quiet cul-de-sac, this walkout ranch sits on a picturesque .98-acre lot backing up to woods, offering privacy in a secluded setting. Enjoy the convenience of both an attached 2-stall garage and an additional detached 2-stall garage, providing ample space for vehicles, hobbies, or storage. Inside, you'll find thoughtful updates including a new furnace (2023), central A/C (2023), and heated bathroom floors for added comfort. The partially-finished walkout lower level features a spacious family room, convenient dog wash station, and plenty of unfinished storage space, offering flexibility to suit your needs.
Contact an agent
Home facts
- Year built:1977
- Listing ID #:50328645
- Added:2 day(s) ago
- Updated:July 09, 2026 at 02:28 PM
Rooms and interior
- Bedrooms:3
- Total bathrooms:2
- Full bathrooms:2
- Kitchen Description:On Main Level
- Bedroom Description:Master Bedroom On Main Level
- Basement Description:Full, Partially Finished, Sump Pump, Walk Out/Outer Door
- Living area:1,516 sq. ft.
Heating and cooling
- Cooling:Central Air, Forced Air
- Heating:Forced Air, LP Gas
Structure and exterior
- Year built:1977
- Building area:1,516 sq. ft.
- Lot area:0.98 Acres
- Architectural Style:Ranch
- Construction Materials:Brick, Brick/Stone, Vinyl
- Foundation Description:Poured Concrete
- Levels:1 Story
Utilities
- Water:Well
- Sewer:Private Septic System
Finances and disclosures
- Price:$399,900
- Price per sq. ft.:$263.79
- Tax amount:$3,417
Parking
- Parking description:2 Car Garage, 4 Car Garage, Additional Garage(s), Garage - Attached, Garage - Detached, Garage Opener Included
- Garage spaces:4
New listings near 7345 LEMKE DRIVE
 $349,900Pending4 beds 2 baths2,420 sq. ft.
1571 DAY STREET, Greenleaf, WI 54126
MLS# 50328410Listed by: KELLER WILLIAMS GREEN BAY $659,000Active4 beds 4 baths2,850 sq. ft.
1369 FAIR ROAD, Greenleaf, WI 54126
MLS# 50326997Listed by: COLDWELL BANKER REAL ESTATE GROUP $275,000Pending3 beds 2 baths1,580 sq. ft.
6796 DEUSTER STREET, Greenleaf, WI 54126
MLS# 50326678Listed by: EXPRESS REALTY LLC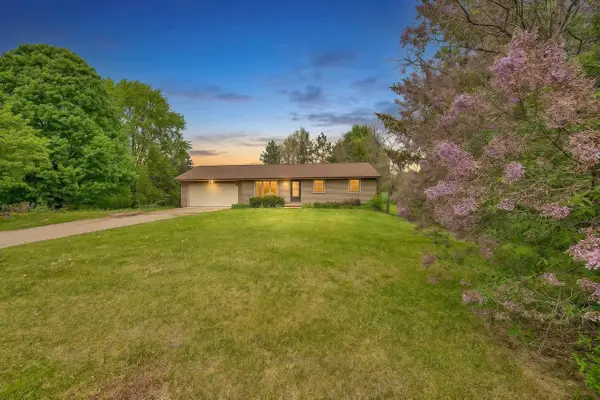 $282,900Pending3 beds 1 baths1,120 sq. ft.
2205 SCHOOL ROAD, Greenleaf, WI 54126
MLS# 50326200Listed by: LEGACY FIRST LLC $440,000Pending3 beds 3 baths2,635 sq. ft.
6746 BRECKENRIDGE FALLS BOULEVARD, Greenleaf, WI 54126
MLS# 50326304Listed by: LPT REALTY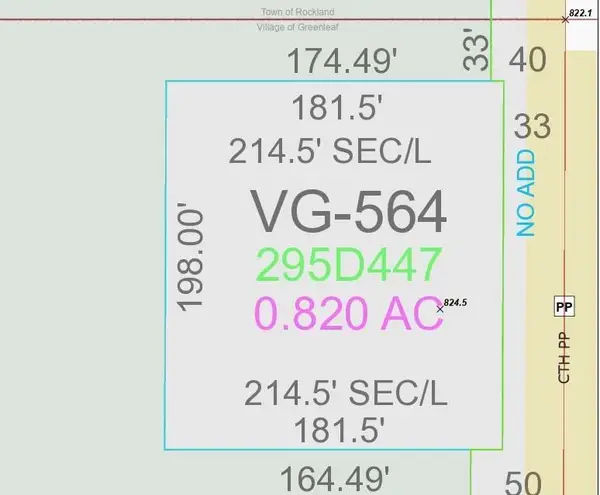 $75,500Pending0.82 Acres
CTH PP, Greenleaf, WI 54126
MLS# 50324483Listed by: RESOURCE ONE REALTY, LLC $499,900Active4 beds 2 baths2,064 sq. ft.
6944 PLEASANT VIEW ROAD, Greenleaf, WI 54126
MLS# 50323965Listed by: DEWITT LONDRE LLC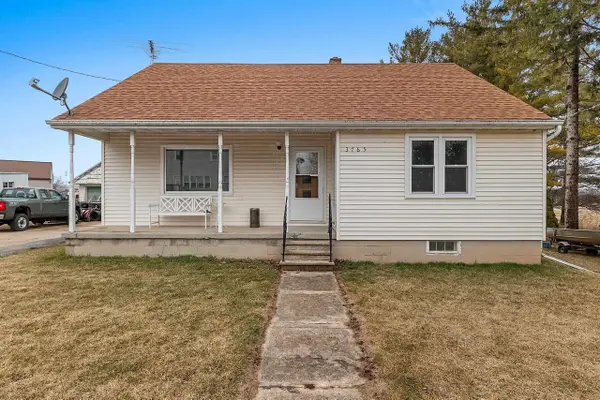 $119,900Pending4 beds 1 baths1,343 sq. ft.
3765 WAYSIDE ROAD, Greenleaf, WI 54126
MLS# 50323204Listed by: COLDWELL BANKER REAL ESTATE GROUP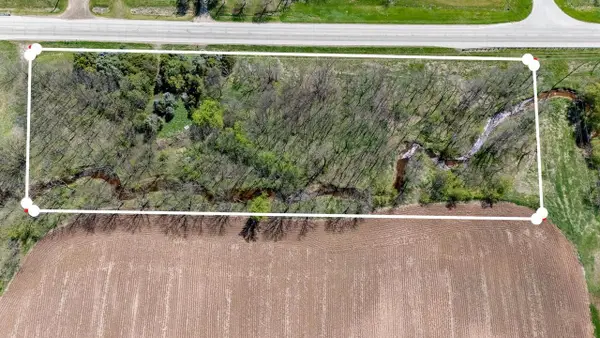 $50,000Pending3.33 Acres
STATE 96, Greenleaf, WI 54126
MLS# 50322901Listed by: EXPERT REAL ESTATE PARTNERS, LLC


Protect your home and budget from life's surprises with an Assurant Home Warranty, backed by a partner that supports you through every step of homeownership. Explore Plans.
© 2026 Better Homes and Gardens Real Estate LLC. An Anywhere Real Estate company. All rights reserved. Better Homes and Gardens® Real Estate is a registered trademark owned by Meredith Operations Corporation, licensed to Better Homes and Gardens Real Estate LLC and used with permission. Better Homes and Gardens Real Estate LLC fully supports the principles of the Fair Housing Act and the Equal Opportunity Act. Listing information is deemed reliable but is not guaranteed accurate.
Each office is independently owned and operated.
Any services or products provided by third parties are not provided by, affiliated with or related to Better Homes and Gardens Real Estate LLC, or its affiliated companies.