
N1381 FAIRWINDS DRIVE, Greenville, WI 54942
Local realty services provided by:Better Homes and Gardens Real Estate Star Homes
Listed by: talia budz
Office: acre realty, ltd.
MLS#:50335544
Source:WIREX
N1381 FAIRWINDS DRIVE,Greenville, WI 54942
$469,900
- 3 Beds
- 3 Baths
- 3,495 sq. ft.
- Single family
- Active
Price summary
- Price:$469,900
- Price per sq. ft.:$134.45
About this home
If you?ve been waiting for that sign, or for a house that just FEELS like home? THIS IS IT. There?s something special about a home that?s been loved by the same owners from day one, and you can feel it here. Warm, cozy, full of character, and so incredibly well maintained. With 3 bedrooms, 2.5 bathrooms, a finished lower level, multiple living spaces, and storage everywhere you turn, there?s room for all the things that make a house a home. Looking for a potential 4th bedroom? Take a peek at the back area of the finished lower level! And the backyard? Just wait. Over half an acre of beautifully maintained outdoor space that?s every bit as inviting as the inside. If you'd like, the swingset, zipline, tree swing, and sandbox are included. So many thoughtful updates throughout, including a new roof in 2022, quartz kitchen countertops, and newer windows and flooring. All tucked into a wonderful Greenville location near schools, parks, and walking trails. This is the kind of home that?s hard to leave once you walk through the door....
Contact an agent
Home facts
- Year built:1994
- Listing ID #:50335544
- Added:1 day(s) ago
- Updated:November 11, 2026 at 05:16 PM
Rooms and interior
- Bedrooms:3
- Total bathrooms:3
- Full bathrooms:2
- Flooring:Wood Floors
- Bathrooms Description:At least 1 Tub
- Kitchen Description:Dishwasher, Disposal, Microwave, On Main Level, Range/Oven, Refrigerator
- Bedroom Description:Master Bedroom On Upper Level, Walk-In Closet(s)
- Basement Description:Finished, Full, Radon Mitigation System, Sump Pump
- Living area:3,495 sq. ft.
Heating and cooling
- Cooling:Central Air, Forced Air
- Heating:Forced Air, Natural Gas
Structure and exterior
- Year built:1994
- Building area:3,495 sq. ft.
- Lot area:0.54 Acres
- Construction Materials:Brick, Brick/Stone, Vinyl
- Exterior Features:Invisible Fence, Patio
- Foundation Description:Poured Concrete
- Levels:2 Story
Utilities
- Water:Municipal Water, Shared Well
- Sewer:Municipal Sewer
Finances and disclosures
- Price:$469,900
- Price per sq. ft.:$134.45
- Tax amount:$5,088
Features and amenities
- Appliances:Dishwasher, Disposal, Microwave, Refrigerator, Washer
- Laundry features:Dryer, Washer
- Amenities:Cathedral/Vaulted Ceiling, High Speed Internet, Pantry
Parking
- Parking description:2 Car Garage, Garage - Attached, Garage Opener Included
- Garage spaces:2
New listings near N1381 FAIRWINDS DRIVE
- New
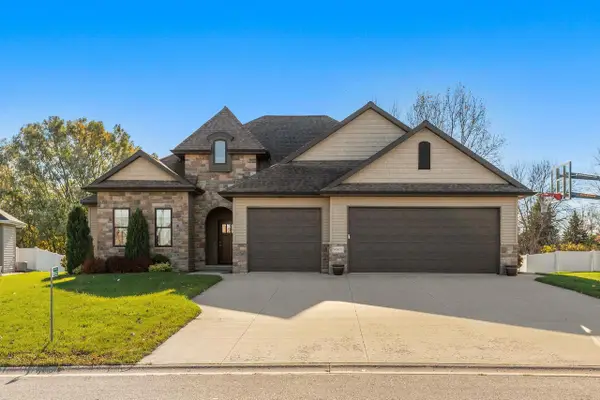 $699,900Active6 beds 5 baths3,264 sq. ft.
W6671 CHARLEEN LANE, Greenville, WI 54942
MLS# 50335610Listed by: COLDWELL BANKER REAL ESTATE GROUP - New
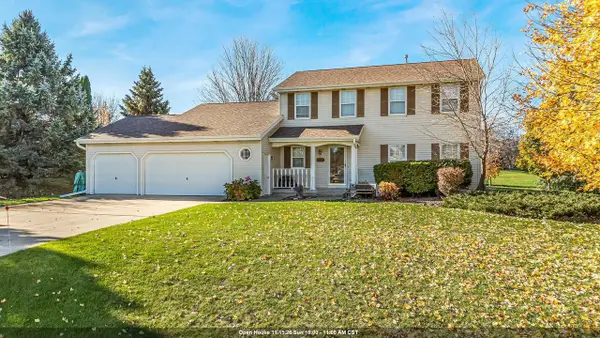 $419,900Active3 beds 3 baths2,664 sq. ft.
N1373 TUCKAWAY COURT, Greenville, WI 54913
MLS# 50335551Listed by: CARDINAL REALTY, LLC - New
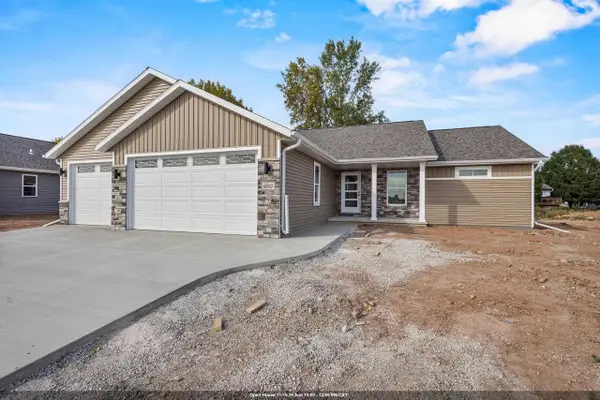 $445,000Active3 beds 2 baths1,650 sq. ft.
W6842 MCALLISTER DRIVE, Greenville, WI 54942
MLS# 50335580Listed by: CENTURY 21 ACE REALTY - New
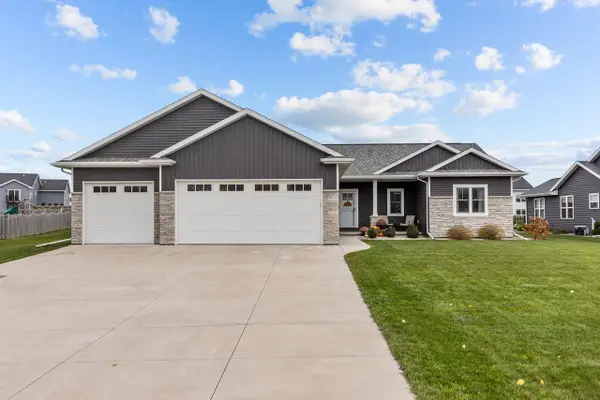 $600,000Active4 beds 4 baths2,727 sq. ft.
N1019 ALEXANDRA WAY, Greenville, WI 54942
MLS# 50335301Listed by: COACTION REAL ESTATE, LLC - New
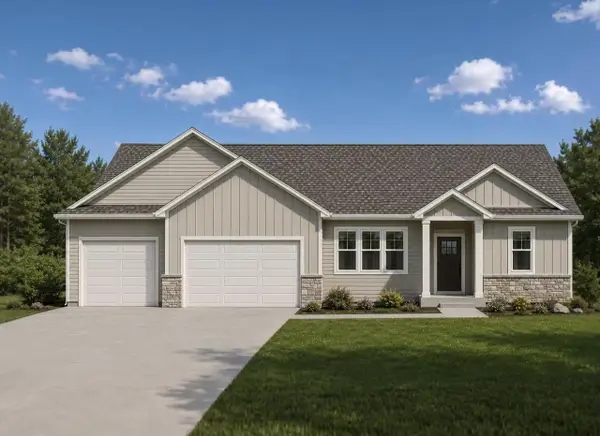 $530,000Active3 beds 2 baths1,681 sq. ft.
W6850 MCALLISTER DRIVE, Greenville, WI 54942
MLS# 50335362Listed by: BERKSHIRE HATHAWAY HS FOX CITIES REALTY - New
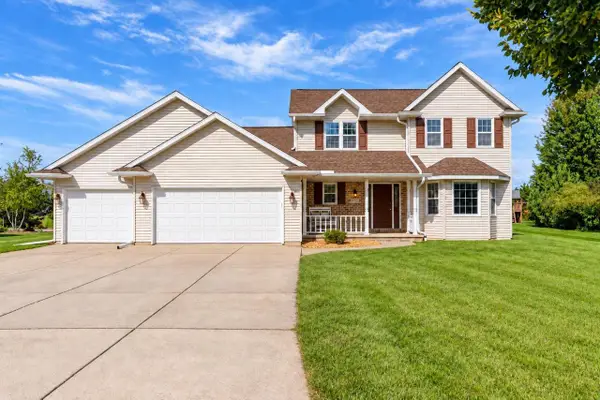 $499,900Active5 beds 4 baths3,239 sq. ft.
N2314 CORNHUSK DRIVE, Greenville, WI 54942
MLS# 50335195Listed by: COLDWELL BANKER REAL ESTATE GROUP - New
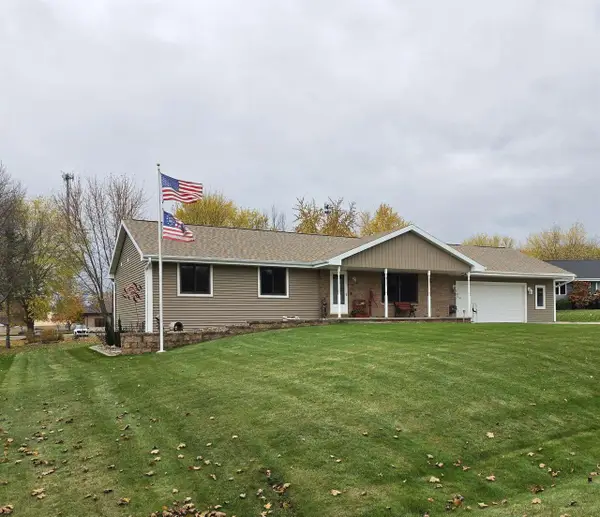 $449,900Active4 beds 3 baths2,640 sq. ft.
W6869 GOLDFINCH COURT, Greenville, WI 54942
MLS# 50335216Listed by: ACRE REALTY, LTD. 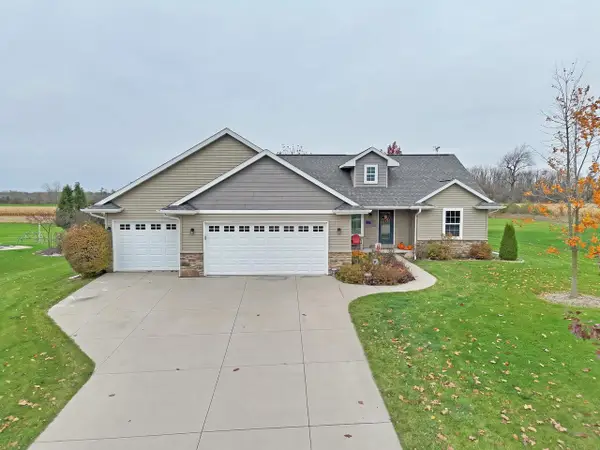 $439,900Pending4 beds 3 baths1,734 sq. ft.
N2290 NORTHMONT DRIVE, Greenville, WI 54942
MLS# 50335005Listed by: COLDWELL BANKER REAL ESTATE GROUP $449,900Pending3 beds 2 baths1,543 sq. ft.
W6296 ELPASO DRIVE, Greenville, WI 54942
MLS# 50335045Listed by: KELLER WILLIAMS FOX CITIES


Protect your home and budget from life's surprises with an Assurant Home Warranty, backed by a partner that supports you through every step of homeownership. Explore Plans.
© 2026 Better Homes and Gardens Real Estate LLC. An Anywhere Real Estate company. All rights reserved. Better Homes and Gardens® Real Estate is a registered trademark owned by Meredith Operations Corporation, licensed to Better Homes and Gardens Real Estate LLC and used with permission. Better Homes and Gardens Real Estate LLC fully supports the principles of the Fair Housing Act and the Equal Opportunity Act. Listing information is deemed reliable but is not guaranteed accurate.
Each office is independently owned and operated.
Any services or products provided by third parties are not provided by, affiliated with or related to Better Homes and Gardens Real Estate LLC, or its affiliated companies.