
N1779 SWANEE CIRCLE, Greenville, WI 54942
Local realty services provided by:Better Homes and Gardens Real Estate Special Properties
Listed by: dean haack, miles van asten
Office: coldwell banker real estate group
MLS#:50329540
Source:Metro MLS
N1779 SWANEE CIRCLE,Greenville, WI 54942
$399,900
- 3 Beds
- 2 Baths
- 1,627 sq. ft.
- Single family
- Pending
Price summary
- Price:$399,900
- Price per sq. ft.:$245.79
About this home
Beautiful, well loved 3 bed Greenville ranch! You'll feel right at home in a living room that features a cathedral ceiling, gas fireplace, great natural lighting, & newer carpets. Enjoy a spacious kitchen & dining area with breakfast bar, vinyl plank flooring, patio doors leading to your backyard patio - perfect or relaxing & enjoying. Master bed suite with lighted trayed ceiling, walk in closet, double sinks & more! A desirable split privacy plan for the bedrooms makes this an exceptional floorplan for family or guests.. LL has an egress window, stubbed for future bath & gives you the opportunity to add future living space. Updates include new roof (2022), central air (2025) and new water heater (2021). Welcome home! Seller requests 48 hours for binding acceptance of any offers.
Contact an agent
Home facts
- Year built:2010
- Listing ID #:50329540
- Added:98 day(s) ago
- Updated:September 04, 2026 at 03:45 PM
Rooms and interior
- Bedrooms:3
- Total bathrooms:2
- Full bathrooms:2
- Flooring:Wood Floors
- Bathrooms Description:At least 1 Tub, Stubbed For Bathroom on Lower
- Kitchen Description:Dishwasher, Disposal, Microwave, On Main Level, Range/Oven, Refrigerator
- Bedroom Description:Master Bedroom On Main Level, Walk-In Closet(s)
- Basement Description:8'+ Ceiling, Full, Sump Pump
- Living area:1,627 sq. ft.
Heating and cooling
- Cooling:Central Air, Forced Air
- Heating:Forced Air, Natural Gas
Structure and exterior
- Year built:2010
- Building area:1,627 sq. ft.
- Lot area:0.31 Acres
- Architectural Style:Ranch
- Construction Materials:Brick, Brick/Stone, Vinyl
- Exterior Features:Patio
- Foundation Description:Poured Concrete
- Levels:1 Story
Schools
- High school:Hortonville
- Middle school:Greenville
- Elementary school:North Greenville
Utilities
- Water:Municipal Water
- Sewer:Municipal Sewer
Finances and disclosures
- Price:$399,900
- Price per sq. ft.:$245.79
- Tax amount:$4,410
Features and amenities
- Appliances:Dishwasher, Disposal, Microwave, Refrigerator
- Amenities:Cable/Satellite Available, Cathedral/Vaulted Ceiling, High Speed Internet, Water Softener
- Pool features:Hot Tub
Parking
- Parking description:2 Car Garage, Garage - Attached, Garage Opener Included
- Garage spaces:2
New listings near N1779 SWANEE CIRCLE
- New
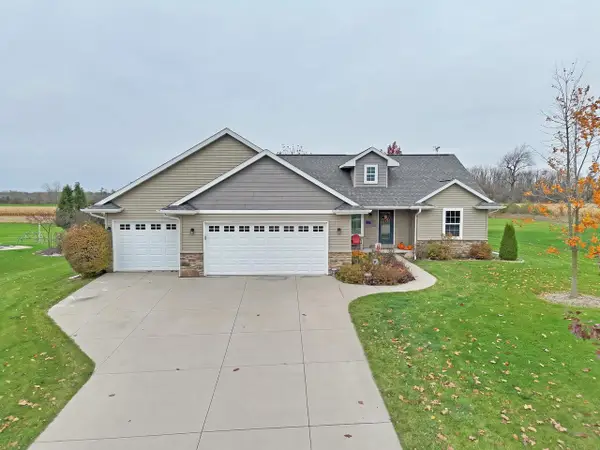 $439,900Active4 beds 3 baths1,734 sq. ft.
N2290 NORTHMONT DRIVE, Greenville, WI 54942
MLS# 50335005Listed by: COLDWELL BANKER REAL ESTATE GROUP - New
 $449,900Active3 beds 2 baths1,543 sq. ft.
W6296 ELPASO DRIVE, Greenville, WI 54942
MLS# 50335045Listed by: KELLER WILLIAMS FOX CITIES - New
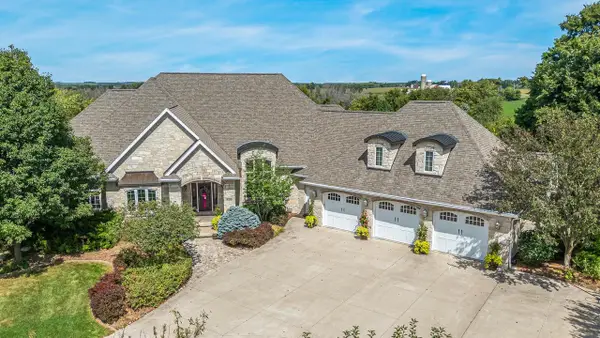 $1,299,900Active4 beds 5 baths7,544 sq. ft.
W7358 W SPENCER ROAD, Appleton, WI 54914
MLS# 50334962Listed by: COLDWELL BANKER REAL ESTATE GROUP  $215,000Pending38.1 Acres
TBD Island Road, Hortonville, WI 54944
MLS# 2035479Listed by: MIDWEST LAND GROUP LLC- New
 $399,000Active3 beds 3 baths2,370 sq. ft.
N1467 JULIUS DRIVE, Greenville, WI 54942
MLS# 50334819Listed by: BASE CAMP COUNTRY REAL ESTATE, INC - New
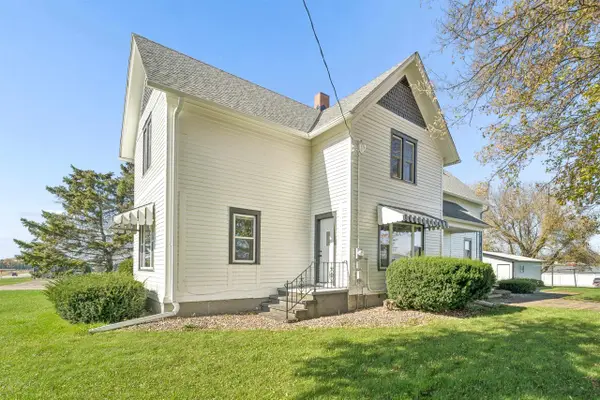 $329,900Active4 beds 1 baths1,928 sq. ft.
W6946 WISCONSIN AVENUE, Greenville, WI 54942
MLS# 50334838Listed by: THINK HALLMARK REAL ESTATE - New
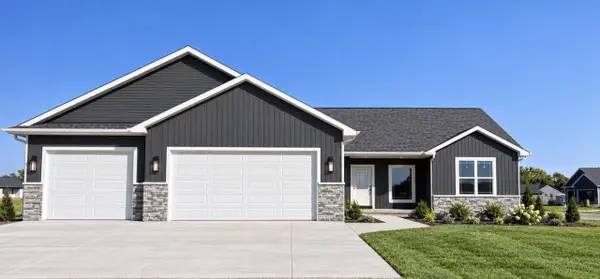 $535,000Active3 beds 3 baths1,686 sq. ft.
W6899 MCALLISTER DRIVE, Greenville, WI 54942
MLS# 50334714Listed by: BERKSHIRE HATHAWAY HS FOX CITIES REALTY - New
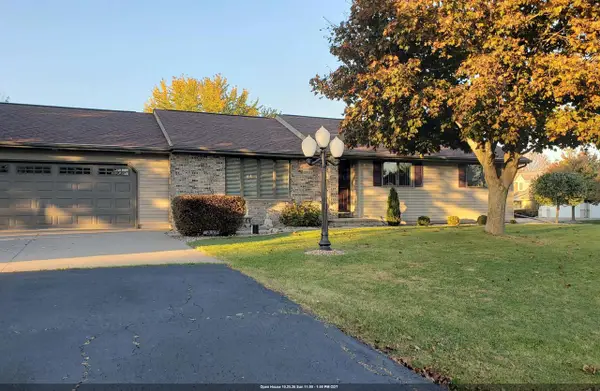 $400,000Active3 beds 2 baths1,366 sq. ft.
W6422 LILAC LANE, Greenville, WI 54942
MLS# 50334737Listed by: BERKSHIRE HATHAWAY HS FOX CITIES REALTY - New
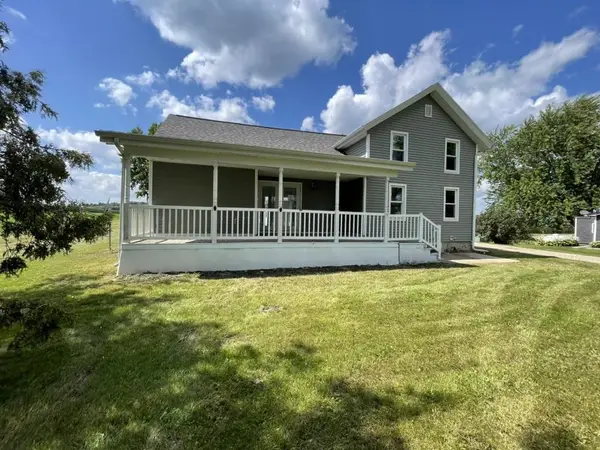 $275,000Active4 beds 2 baths2,050 sq. ft.
N1613 MANLEY ROAD, Greenville, WI 54942
MLS# 50334612Listed by: KELLER WILLIAMS GREEN BAY 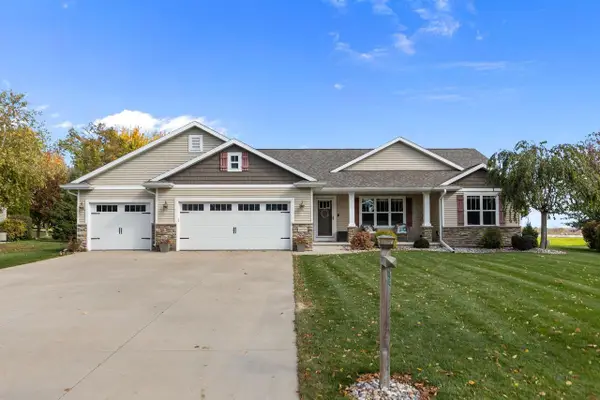 $459,900Pending3 beds 2 baths1,508 sq. ft.
N2254 CORNHUSK DRIVE, Greenville, WI 54942
MLS# 50334547Listed by: EMPOWER REAL ESTATE, INC.


Protect your home and budget from life's surprises with an Assurant Home Warranty, backed by a partner that supports you through every step of homeownership. Explore Plans.
© 2026 Better Homes and Gardens Real Estate LLC. An Anywhere Real Estate company. All rights reserved. Better Homes and Gardens® Real Estate is a registered trademark owned by Meredith Operations Corporation, licensed to Better Homes and Gardens Real Estate LLC and used with permission. Better Homes and Gardens Real Estate LLC fully supports the principles of the Fair Housing Act and the Equal Opportunity Act. Listing information is deemed reliable but is not guaranteed accurate.
Each office is independently owned and operated.
Any services or products provided by third parties are not provided by, affiliated with or related to Better Homes and Gardens Real Estate LLC, or its affiliated companies.