N2460 BENJAMIN DRIVE, Greenville, WI 54942

Local realty services provided by:Better Homes and Gardens Real Estate Star Homes
Listed by: myriah conradt
Office: acre realty, ltd.
MLS#:50330438
Source:Metro MLS
N2460 BENJAMIN DRIVE,Greenville, WI 54942
$559,000
  • 4 Beds
  • 3 Baths
  • 3,206 sq. ft.
  • Single family
  • Active

Price summary

  • Price:$559,000
  • Price per sq. ft.:$174.36

About this home

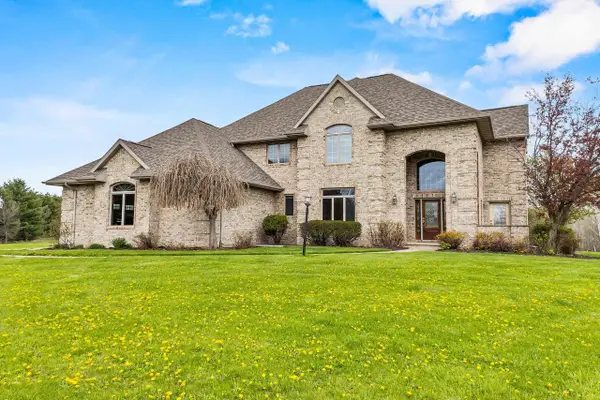
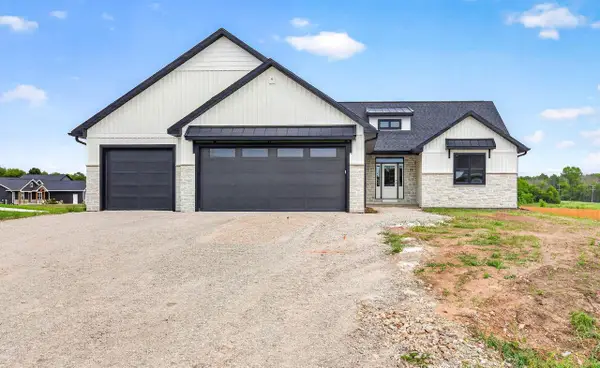
Experience refined ranch living in this impeccably updated 4-bedroom, 3-bath home, perfectly situated along a scenic neighborhood walking path. Designed for both everyday comfort and elegant entertaining, the open-concept layout features granite countertops, a spacious island, 2 inviting gas fireplaces, and a stunning sunroom. The luxurious primary suite offers a tray ceiling, walk-in closet, and spa-inspired bath with dual vanities. The finished lower level adds a spacious family room, 4th bedroom, full bath, exercise room, and abundant storage. Outside, enjoy professionally landscaped grounds, two concrete patios, and an extra-deep heated 3.5-car garage. Extensive updates include a remodeled kitchen and baths, newer roof, LVP flooring, carpet, paint, fixtures, doors, landscaping, & more!

Contact an agent

contact an agent

Yes, I would like more information. Please use and/or share my information with a BHGRE®  affiliated agent to contact me about my real estate needs. By clicking Send message, I request to be contacted by phone or text message and consent to being contacted by automated means. I understand that my consent to receive calls or texts is not a condition of purchasing any property, goods, or services. Alternatively, I understand that I can access real estate services by email or I can contact the agent myself.

If a BHGRE®  affiliated agent is not available in the area where I need assistance, I agree to be contacted by a real estate agent affiliated with another brand owned or licensed by Anywhere Real Estate (CENTURY 21® , Coldwell Banker® , Corcoran® , ERA® , Sotheby's International Realty® ).
 I acknowledge that I have read and agree to theTerms of useandPrivacy notice

Home facts

  • Year built:2004
  • Listing ID #:50330438
  • Added:6 day(s) ago
  • Updated:August 14, 2026 at 04:47 PM

Rooms and interior

  • Bedrooms:4
  • Total bathrooms:3
  • Full bathrooms:3
  • Bathrooms Description:At least 1 Tub
  • Kitchen Description:On Main Level, Refrigerator
  • Bedroom Description:Master Bedroom On Main Level, Walk-In Closet(s)
  • Basement Description:Full, Partially Finished, Radon Mitigation System, Sump Pump
  • Living area:3,206 sq. ft.

Heating and cooling

  • Cooling:Central Air, Forced Air
  • Heating:Forced Air, Natural Gas

Structure and exterior

  • Year built:2004
  • Building area:3,206 sq. ft.
  • Lot area:0.31 Acres
  • Lot Features:Sidewalks
  • Architectural Style:Ranch
  • Construction Materials:Brick, Brick/Stone, Vinyl
  • Exterior Features:Fenced Yard, Patio
  • Foundation Description:Poured Concrete
  • Levels:1 Story

Utilities

  • Water:Municipal Water
  • Sewer:Municipal Sewer

Finances and disclosures

  • Price:$559,000
  • Price per sq. ft.:$174.36
  • Tax amount:$5,205

Features and amenities

  • Appliances:Refrigerator
  • Amenities:Water Softener

Parking

  • Parking description:3 Car Garage, Garage - Attached, Garage - Heated
  • Garage spaces:3
The information being provided by Wisconsin Real Estate Exchange is for the consumer’s personal, non-commercial use and may not be used for any purpose other than to identify prospective properties consumers may be interested in purchasing. Information is supplied by seller and other third parties and has not been verified. 2026 Wisconsin Real Estate Exchange All rights reserved.