
W7008 JACLYN LANE, Greenville, WI 54942
Local realty services provided by:Better Homes and Gardens Real Estate Star Homes
Listed by: tiffany holtz, lisa vandynhoven
Office: coldwell banker real estate group
MLS#:50326088
Source:Metro MLS
W7008 JACLYN LANE,Greenville, WI 54942
$599,900
- 4 Beds
- 3 Baths
- 2,635 sq. ft.
- Single family
- Pending
Price summary
- Price:$599,900
- Price per sq. ft.:$227.67
About this home
Oversized 60+/- ft tandem garage (offering plenty of room for vehicles, along with a walk-up attic for easy access storage) truly stands out about this open-concept home. The living rm features a cozy gas fireplace and flows seamlessly into the kitchen, complete with Quartz countertops, a center island and a huge pantry. The breakfast area offers a patio door leading to the patio, perfect for entertaining. The primary bedrm features a private en suite bathrm with a walk-in closet, dual sinks and a tiled walk-in shower. Split bedrm design offers 2 additional bedrms and a main bath. Desirable office rm off the foyer. Convenient laundry and coat area located just off the garage. LL adds more living space with a spacious family rm, full bathrm & 4th bedrm. SELLER WILL FINAL GRADE + SEED LAWN
Contact an agent
Home facts
- Year built:2025
- Subdivision & Development:Hillview Estates
- Listing ID #:50326088
- Added:85 day(s) ago
- Updated:August 10, 2026 at 03:33 PM
Rooms and interior
- Bedrooms:4
- Total bathrooms:3
- Full bathrooms:3
- Flooring:Wood Floors
- Bathrooms Description:At least 1 Tub
- Kitchen Description:Dishwasher, Disposal, Microwave, On Main Level, Range/Oven, Refrigerator
- Bedroom Description:Master Bedroom On Main Level, Walk-In Closet(s)
- Basement Description:8'+ Ceiling, Full, Partial Finished, Partially Finished, Sump Pump
- Living area:2,635 sq. ft.
Heating and cooling
- Cooling:Central Air, Forced Air
- Heating:Forced Air, Natural Gas
Structure and exterior
- Year built:2025
- Building area:2,635 sq. ft.
- Lot area:0.31 Acres
- Architectural Style:Ranch
- Construction Materials:Brick/Stone, Stone, Vinyl
- Exterior Features:Patio
- Foundation Description:Poured Concrete
- Levels:1 Story
Utilities
- Water:Municipal Water
- Sewer:Municipal Sewer
Finances and disclosures
- Price:$599,900
- Price per sq. ft.:$227.67
- Tax amount:$2,948
Features and amenities
- Appliances:Dishwasher, Disposal, Microwave, Refrigerator, Washer
- Laundry features:Dryer, Washer
- Amenities:Cathedral/Vaulted Ceiling, Pantry, Water Softener
Parking
- Parking description:4 Car Garage, Garage - Attached, Garage - Basement Access, Garage Opener Included, Tandem
- Garage spaces:4
New listings near W7008 JACLYN LANE
- New
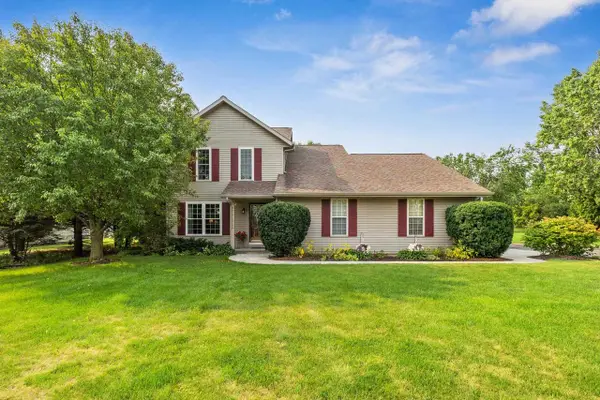 $459,900Active4 beds 3 baths1,916 sq. ft.
W6889 GREENRIDGE DRIVE, Greenville, WI 54942
MLS# 50330926Listed by: CYPRESS HOMES, INC. 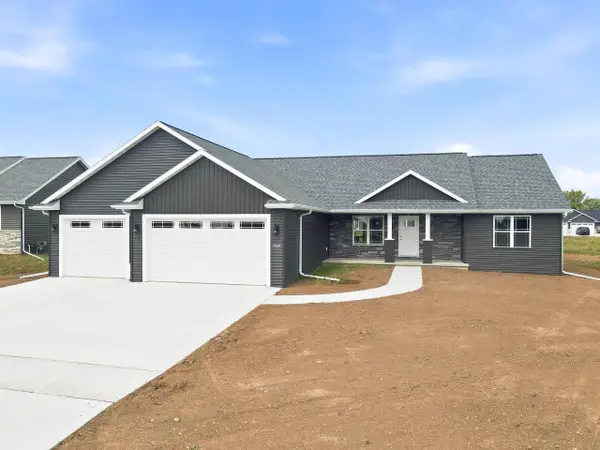 $599,900Pending5 beds 3 baths2,800 sq. ft.
W7024 JACLYN LANE, Greenville, WI 54942
MLS# 50330699Listed by: COLDWELL BANKER REAL ESTATE GROUP- New
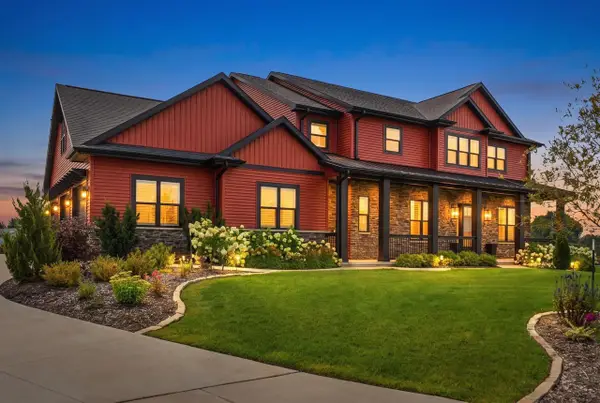 $1,375,000Active5 beds 6 baths5,074 sq. ft.
N1248 MEADOW PARK DRIVE, Greenville, WI 54942
MLS# 50330756Listed by: COLDWELL BANKER REAL ESTATE GROUP - New
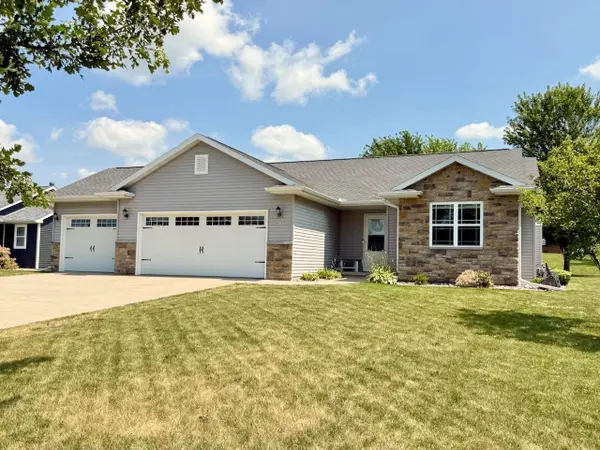 $439,900Active4 beds 3 baths2,183 sq. ft.
W6127 SHERWOOD POINT DRIVE, Greenville, WI 54942
MLS# 50330852Listed by: CYPRESS HOMES, INC. - New
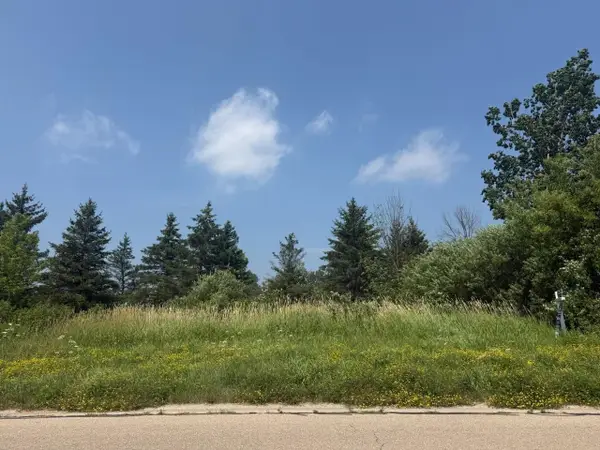 $355,000Active5.16 Acres
FOX HOLLOW LANE, Greenville, WI 54942
MLS# 50330722Listed by: DEWITT LONDRE LLC 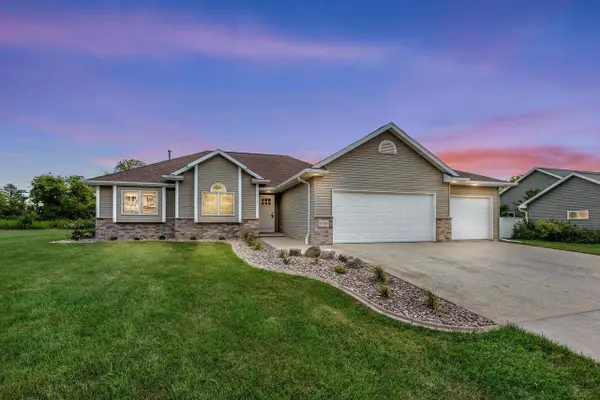 $559,000Active4 beds 3 baths3,206 sq. ft.
N2460 BENJAMIN DRIVE, Greenville, WI 54942
MLS# 50330438Listed by: ACRE REALTY, LTD.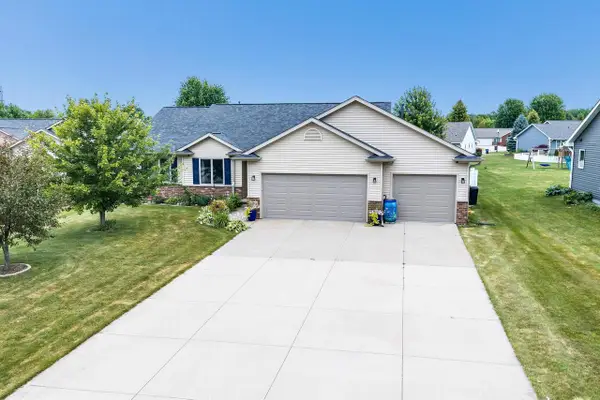 $499,000Active4 beds 3 baths2,779 sq. ft.
N1734 HOT SPRINGS COURT, Greenville, WI 54942
MLS# 50330507Listed by: KELLER WILLIAMS GREEN BAY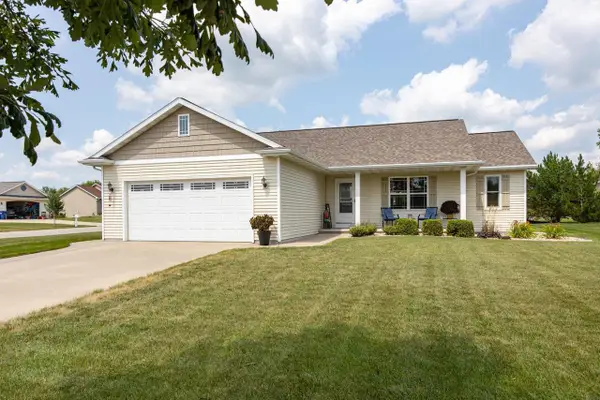 $359,900Pending3 beds 2 baths1,324 sq. ft.
W6196 SHERWOOD POINT DRIVE, Greenville, WI 54942
MLS# 50330587Listed by: ACRE REALTY, LTD. $285,000Pending3 beds 1 baths1,092 sq. ft.
N1422 GREENWOOD ROAD, Greenville, WI 54942
MLS# 50330267Listed by: COLDWELL BANKER REAL ESTATE GROUP $675,000Active27.09 Acres
JULIUS DRIVE, Greenville, WI 54942
MLS# 50330323Listed by: BERKSHIRE HATHAWAY HS FOX CITIES REALTY


Protect your home and budget from life's surprises with an Assurant Home Warranty, backed by a partner that supports you through every step of homeownership. Explore Plans.
© 2026 Better Homes and Gardens Real Estate LLC. An Anywhere Real Estate company. All rights reserved. Better Homes and Gardens® Real Estate is a registered trademark owned by Meredith Operations Corporation, licensed to Better Homes and Gardens Real Estate LLC and used with permission. Better Homes and Gardens Real Estate LLC fully supports the principles of the Fair Housing Act and the Equal Opportunity Act. Listing information is deemed reliable but is not guaranteed accurate.
Each office is independently owned and operated.
Any services or products provided by third parties are not provided by, affiliated with or related to Better Homes and Gardens Real Estate LLC, or its affiliated companies.