
W7146 GLENFORD WAY, Greenville, WI 54942
Local realty services provided by:Better Homes and Gardens Real Estate Star Homes
Listed by: debbie seidel
Office: coldwell banker real estate group
MLS#:50329610
Source:Metro MLS
W7146 GLENFORD WAY,Greenville, WI 54942
$430,000
- 4 Beds
- 3 Baths
- 1,925 sq. ft.
- Single family
- Pending
Price summary
- Price:$430,000
- Price per sq. ft.:$223.38
About this home
You will fall in love with this beautifully maintained open-concept ranch featuring a desirable split-bedroom design. Quality flooring and gorgeous woodwork flow throughout the home, while the kitchen showcases stunning cabinetry, a full appliance package, with a gas stove. Retreat to the spacious primary suite with a private bath that has dual sinks and a walk-in closet. A large 1st floor laundry adds everyday convenience. The newly carpeted lower level (July 2026) offers incredible flexibility with a sprawling family room, full bath, and an additional bedroom?great for guests or game day gatherings. Per the seller, roof shingles were updated in 2022. Outside, unwind in the backyard where peaceful views of the neighboring cornfield create the perfect country feel.
Contact an agent
Home facts
- Year built:2013
- Listing ID #:50329610
- Added:47 day(s) ago
- Updated:September 01, 2026 at 03:39 PM
Rooms and interior
- Bedrooms:4
- Total bathrooms:3
- Full bathrooms:3
- Flooring:Wood Floors
- Kitchen Description:Dishwasher, On Main Level, Range/Oven, Refrigerator
- Bedroom Description:Master Bedroom On Main Level, Walk-In Closet(s)
- Basement Description:Full, Partially Finished
- Living area:1,925 sq. ft.
Heating and cooling
- Cooling:Central Air, Forced Air
- Heating:Forced Air, Natural Gas
Structure and exterior
- Year built:2013
- Building area:1,925 sq. ft.
- Lot area:0.38 Acres
- Architectural Style:Ranch
- Construction Materials:Vinyl
- Exterior Features:Patio
- Foundation Description:Poured Concrete
- Levels:1 Story
Utilities
- Water:Municipal Water
- Sewer:Municipal Sewer
Finances and disclosures
- Price:$430,000
- Price per sq. ft.:$223.38
- Tax amount:$4,860
Features and amenities
- Appliances:Dishwasher, Refrigerator, Washer
- Laundry features:Dryer, Washer
- Amenities:Water Softener
Parking
- Parking description:2 Car Garage, Garage - Attached, Garage Opener Included
- Garage spaces:2
New listings near W7146 GLENFORD WAY
- New
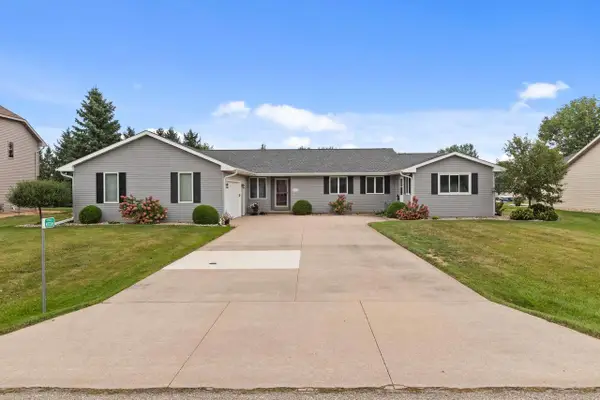 $389,900Active3 beds 2 baths2,158 sq. ft.
N1226 THRUSH DRIVE, Greenville, WI 54942
MLS# 50332324Listed by: BECKMAN PROPERTIES - New
 $727,700Active4 beds 4 baths4,287 sq. ft.
N1030 SPRING VALLEY DRIVE, Hortonville, WI 54944
MLS# 50332342Listed by: THINK HALLMARK REAL ESTATE - New
 $469,900Active3 beds 3 baths2,292 sq. ft.
W6108 LONG COURT, Appleton, WI 54914
MLS# 50332396Listed by: CENTURY 21 ACE REALTY  $437,200Pending3 beds 2 baths1,443 sq. ft.
W6885 MCALLISTER DRIVE, Greenville, WI 54942
MLS# 50332282Listed by: KELLER WILLIAMS FOX CITIES- New
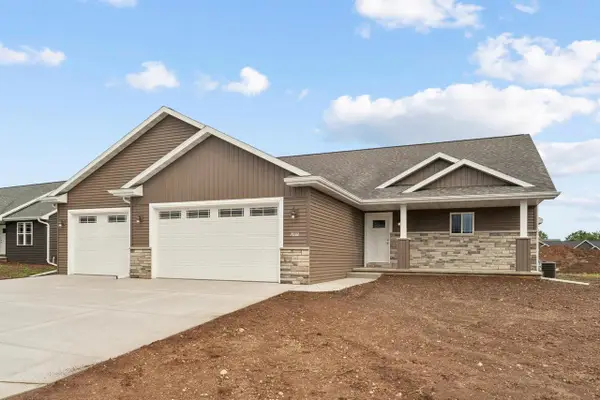 $599,900Active4 beds 3 baths2,710 sq. ft.
W7032 JACLYN LANE, Greenville, WI 54942
MLS# 50332257Listed by: COLDWELL BANKER REAL ESTATE GROUP - New
 $450,000Active4 beds 3 baths2,908 sq. ft.
N1397 WESTGREEN DRIVE, Greenville, WI 54942
MLS# 50332195Listed by: KELLER WILLIAMS FOX CITIES - New
 $459,900Active4 beds 4 baths3,193 sq. ft.
W7252 DOVER COURT, Greenville, WI 54942
MLS# 50332116Listed by: COLDWELL BANKER REAL ESTATE GROUP - New
 $429,900Active2 beds 2 baths1,446 sq. ft.
W6857 MCALLISTER DRIVE, Greenville, WI 54942
MLS# 50331976Listed by: KELLER WILLIAMS FOX CITIES - New
 $529,900Active4 beds 4 baths2,703 sq. ft.
W6967 GLEN VALLEY DRIVE, Greenville, WI 54942
MLS# 50332051Listed by: CENTURY 21 ACE REALTY  $374,900Pending3 beds 2 baths1,448 sq. ft.
N1747 HOT SPRINGS COURT, Greenville, WI 54942
MLS# 50331816Listed by: COLDWELL BANKER REAL ESTATE GROUP


Protect your home and budget from life's surprises with an Assurant Home Warranty, backed by a partner that supports you through every step of homeownership. Explore Plans.
© 2026 Better Homes and Gardens Real Estate LLC. An Anywhere Real Estate company. All rights reserved. Better Homes and Gardens® Real Estate is a registered trademark owned by Meredith Operations Corporation, licensed to Better Homes and Gardens Real Estate LLC and used with permission. Better Homes and Gardens Real Estate LLC fully supports the principles of the Fair Housing Act and the Equal Opportunity Act. Listing information is deemed reliable but is not guaranteed accurate.
Each office is independently owned and operated.
Any services or products provided by third parties are not provided by, affiliated with or related to Better Homes and Gardens Real Estate LLC, or its affiliated companies.