
307 E Begley Street, Greenwood, WI 54437
Local realty services provided by:Better Homes and Gardens Real Estate Special Properties
Listed by: james mann
Office: real broker llc.
MLS#:1605383
Source:Metro MLS
307 E Begley Street,Greenwood, WI 54437
$192,500
- 4 Beds
- 1 Baths
- 1,816 sq. ft.
- Single family
- Active
Price summary
- Price:$192,500
- Price per sq. ft.:$106
About this home
Truly a unique, hard to find home with over 3/4 of an acre (35,720 SF) in town. Recently updated kitchen and bath. New laminated flooring on main floor. Most all windows have been recently updated. Open floor plan with 1 bedroom down and 3 bedrooms up. All electrical and HVAC and water heater has been updated. Oversized garage with 240 volts/ 30 amps for your EV or heavy duty tools. Extra wide driveway for your RV or toys. Walking distance to elementary, middle and high schools. Fire pit in the backyard. 3 minutes from Greenwood County State Park and Campground!! Must see to appreciate. Make Offer!!
Contact an agent
Home facts
- Year built:1920
- Listing ID #:1605383
- Added:17 day(s) ago
- Updated:October 23, 2026 at 04:30 PM
Rooms and interior
- Bedrooms:4
- Total bathrooms:1
- Full bathrooms:1
- Dining Description:On Lower Level
- Kitchen Description:On Lower Level, Range/Oven
- Bedroom Description:Master Bedroom On Lower Level
- Living area:1,816 sq. ft.
Heating and cooling
- Cooling:Forced Air, Wall A/C
- Heating:Forced Air, Natural Gas
Structure and exterior
- Year built:1920
- Building area:1,816 sq. ft.
- Lot area:0.82 Acres
- Construction Materials:Aluminum
- Foundation Description:Stone
- Levels:1.5 Story
Utilities
- Water:Municipal Water
- Sewer:Municipal Sewer
Finances and disclosures
- Price:$192,500
- Price per sq. ft.:$106
- Tax amount:$1,922 (2025)
Features and amenities
- Appliances:Washer
- Laundry features:Dryer, Washer
- Amenities:Circuit Breakers, High Speed Internet
Parking
- Parking description:2 Car Garage, Garage - Detached
- Garage spaces:2
New listings near 307 E Begley Street
- New
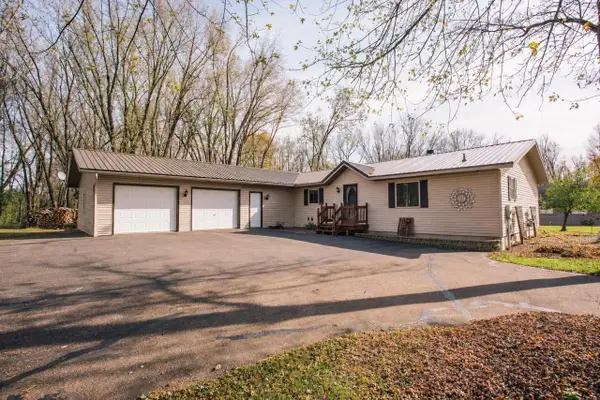 $325,000Active4 beds 3 baths2,601 sq. ft.
1004 STEVEN AVENUE, Greenwood, WI 54437
MLS# 22605251Listed by: NEXTHOME PARTNERS NEILLSVILLE - New
 $120,000Active3 beds 1 baths1,092 sq. ft.
323 S MAIN STREET, Greenwood, WI 54437
MLS# 22605089Listed by: NEXTHOME PRIORITY  $189,900Active4 beds 1 baths1,659 sq. ft.
302 W MILLER STREET, Greenwood, WI 54437
MLS# 22604639Listed by: NEXTHOME PARTNERS NEILLSVILLE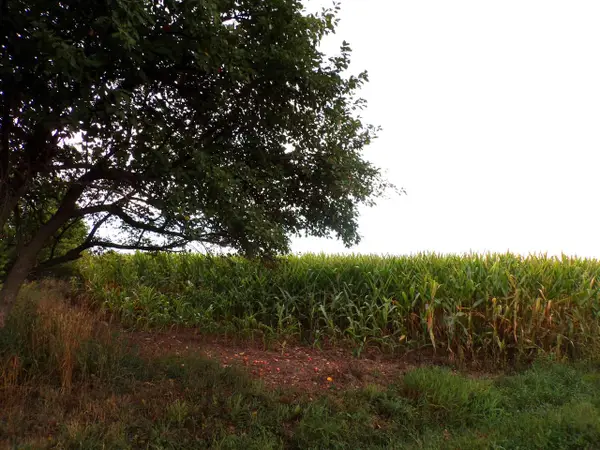 $1,090,000Pending160 Acres
N7500 CARDINAL AVENUE, Greenwood, WI 54437
MLS# 22604366Listed by: TIEMAN REALTY, INC. $399,900Active80 Acres
0000 Bachelors Avenue, Greenwood, WI 54437
MLS# 2031033Listed by: WHITETAIL PROPERTIES REAL ESTATE LLC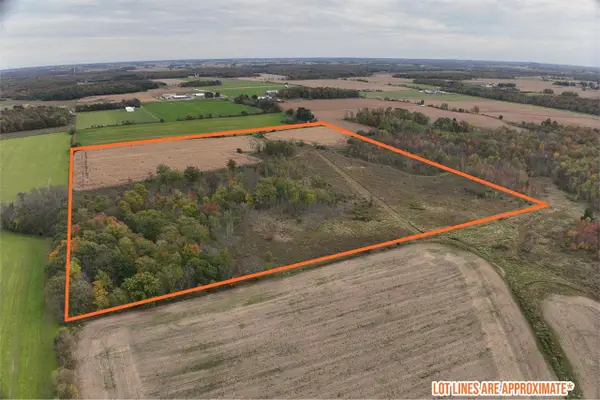 $185,000Active42.61 Acres
42.610 acres COUNTY ROAD O, Greenwood, WI 54437
MLS# 22603833Listed by: NEXTHOME PARTNERS NEILLSVILLE $99,000Active-- beds -- baths2,100 sq. ft.
125 MAIN STREET, Greenwood, WI 54437
MLS# 22603700Listed by: TIEMAN REALTY, INC. $195,000Active4 beds 2 baths1,636 sq. ft.
105 N HENDREN AVENUE, Greenwood, WI 54449
MLS# 22603735Listed by: CENTURY 21 GOLD KEY $94,000Pending3 beds 2 baths1,300 sq. ft.
114 N EATON AVENUE, Greenwood, WI 54437
MLS# 22603648Listed by: TIEMAN REALTY, INC.


Protect your home and budget from life's surprises with an Assurant Home Warranty, backed by a partner that supports you through every step of homeownership. Explore Plans.
© 2026 Better Homes and Gardens Real Estate LLC. An Anywhere Real Estate company. All rights reserved. Better Homes and Gardens® Real Estate is a registered trademark owned by Meredith Operations Corporation, licensed to Better Homes and Gardens Real Estate LLC and used with permission. Better Homes and Gardens Real Estate LLC fully supports the principles of the Fair Housing Act and the Equal Opportunity Act. Listing information is deemed reliable but is not guaranteed accurate.
Each office is independently owned and operated.
Any services or products provided by third parties are not provided by, affiliated with or related to Better Homes and Gardens Real Estate LLC, or its affiliated companies.