
530 Johnson Parkway, Hammond, WI 54015
Local realty services provided by:Better Homes and Gardens Real Estate Advantage One
530 Johnson Parkway,Hammond, WI 54015
$349,900
- 3 Beds
- 2 Baths
- 1,749 sq. ft.
- Single family
- Coming Soon
Upcoming open houses
- Thu, Oct 0106:30 pm - 07:30 pm
Listed by: stephanie lamia
Office: exit realty springside
MLS#:7147469
Source:ND_FMAAR
Price summary
- Price:$349,900
- Price per sq. ft.:$192.15
About this home
Location, privacy, and plenty of space-this home has it all! Nestled at the end of a quiet cul-de-sac, this inviting home offers a private backyard while still being within walking distance to downtown, schools, and parks.
Step inside to an open-concept main level featuring vaulted ceilings and a beautifully updated kitchen designed for both everyday living and entertaining. The kitchen includes stainless steel appliances-including a new refrigerator-granite countertops, a spacious island, and a convenient look-out window that brings in natural light and connects the kitchen to the backyard.
When it's time to relax or entertain, step outside onto the deck and enjoy your private backyard. It's the perfect spot for morning coffee, summer gatherings, or winding down at the end of the day.
With three comfortable bedrooms and a three-car garage, there's room for everyone-and room for all the extras. The lower level adds even more living space with a welcoming family room featuring board-and-batten accents and a cozy fireplace. A separate bonus room with French doors offers endless possibilities for a home office, playroom, hobby space, workout room, or guest area.
A peaceful cul-de-sac setting, convenient location, thoughtful updates, and flexible living spaces make this home one you won't want to miss!...
Contact an agent
Home facts
- Year built:2001
- Subdivision & Development:Pinehurst Estates
- Listing ID #:7147469
- Updated:September 24, 2026 at 06:54 PM
Rooms and interior
- Bedrooms:3
- Total bathrooms:2
- Full bathrooms:1
- Rooms Total:10
- Living area:1,749 sq. ft.
Heating and cooling
- Cooling:Central Air
- Heating:Forced Air, Natural Gas
- Central air:Yes
Structure and exterior
- Roof:Metal
- Year built:2001
- Building area:1,749 sq. ft.
- Lot area:0.31 Acres
- Construction Materials:Vinyl
Utilities
- Water:City Water/Connected
- Sewer:City Sewer/Connected
Finances and disclosures
- Price:$349,900
- Price per sq. ft.:$192.15
- Tax amount:$4,612
Parking
- Garage spaces:3
New listings near 530 Johnson Parkway
 $626,100Pending3 beds 2 baths1,704 sq. ft.
1617 72nd Avenue, Hammond, WI 54015
MLS# 7147114Listed by: COLDWELL BANKER REALTY- New
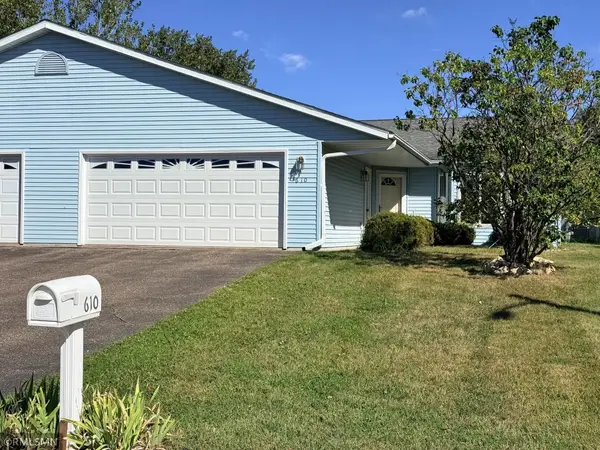 $239,900Active3 beds 2 baths1,440 sq. ft.
610 Meadows Drive, Hammond, WI 54015
MLS# 7145690Listed by: RE/MAX TEAM 1 REALTY  $499,900Active5 beds 3 baths2,460 sq. ft.
1617 86th Avenue, Hammond, WI 54015
MLS# 7136019Listed by: EPIQUE REALTY $509,900Active3 beds 2 baths1,608 sq. ft.
745 165th Street, Hammond, WI 54015
MLS# 7087021Listed by: COLDWELL BANKER REALTY $423,000Active2 beds 2 baths1,197 sq. ft.
1623 72nd Avenue, Hammond, WI 54015
MLS# 7131795Listed by: REAL BROKER, LLC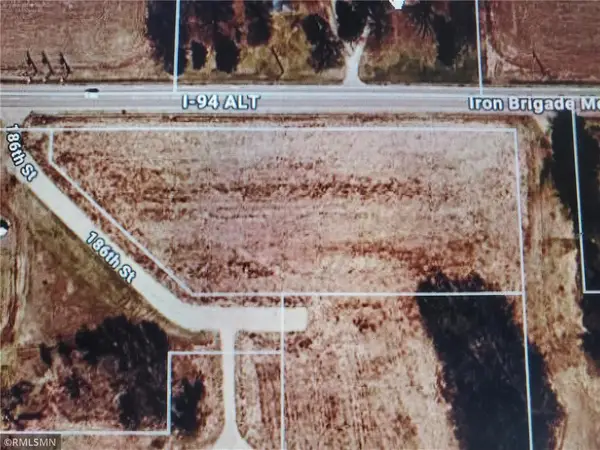 $99,999Active2.26 Acres
TBD 186th Street, Hammond, WI 54015
MLS# 7130483Listed by: DALTON REALTY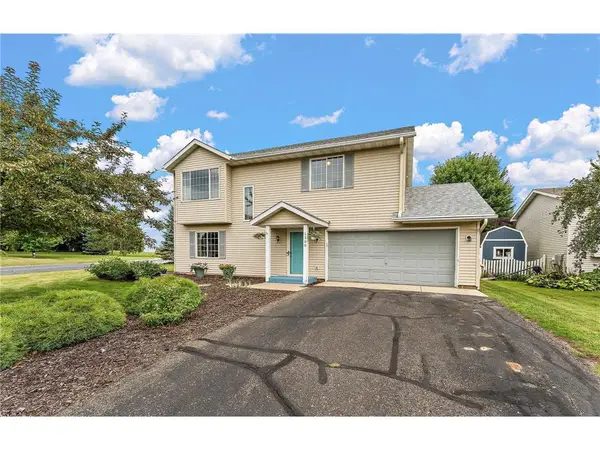 $310,000Active3 beds 2 baths1,546 sq. ft.
1300 Brookhaven Drive, Hammond, WI 54015
MLS# 7125343Listed by: KELLER WILLIAMS SELECT REALTY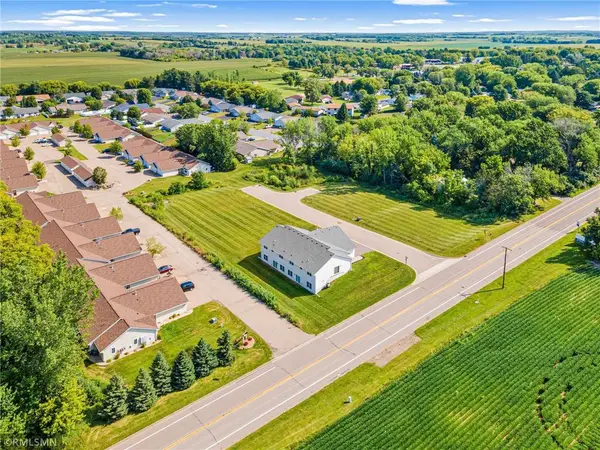 $1,200,000Active1.89 Acres
680 Heritage Lane, Hammond, WI 54015
MLS# 7125634Listed by: APPLEGATE INC $350,000Active3 beds 2 baths2,064 sq. ft.
380 2nd Street, Hammond, WI 54015
MLS# 7109711Listed by: CENTURY 21 AFFILIATED*


Protect your home and budget from life's surprises with an Assurant Home Warranty, backed by a partner that supports you through every step of homeownership. Explore Plans.
© 2026 Better Homes and Gardens Real Estate LLC. An Anywhere Real Estate company. All rights reserved. Better Homes and Gardens® Real Estate is a registered trademark owned by Meredith Operations Corporation, licensed to Better Homes and Gardens Real Estate LLC and used with permission. Better Homes and Gardens Real Estate LLC fully supports the principles of the Fair Housing Act and the Equal Opportunity Act. Listing information is deemed reliable but is not guaranteed accurate.
Each office is independently owned and operated.
Any services or products provided by third parties are not provided by, affiliated with or related to Better Homes and Gardens Real Estate LLC, or its affiliated companies.