
983 172nd Street, Hammond, WI 54015
Local realty services provided by:Better Homes and Gardens Real Estate Advantage One
983 172nd Street,Hammond, WI 54015
$389,000
- 3 Beds
- 2 Baths
- - sq. ft.
- Single family
- Sold
Listed by: bradley r. hetland
Office: keller williams premier realty
MLS#:7122301
Source:NSMLS
Sorry, we are unable to map this address
Price summary
- Price:$389,000
About this home
Nestled on just under 2 private acres, this beautifully maintained 3-bedroom, 2-bath split-entry home offers the perfect blend of space, comfort, and convenience. Surrounded by mature trees for added privacy while still providing plenty of open yard for outdoor activities, this property is ideal for those seeking a peaceful setting with room to grow.
Step inside to an inviting open-concept living, dining, and kitchen area designed for everyday living and entertaining. The home features stainless steel appliances, stylish new luxury vinyl plank (LVP) flooring, durable tile floors, and attractive built-ins that add both charm and functionality. The spacious primary suite includes a large bedroom and private bath, creating a comfortable retreat at the end of the day.
The lower-level walkout offers additional living potential, while the fenced privacy area provides the perfect spot for pets, play, or relaxing outdoors. Enjoy your morning coffee or evening gatherings on the spacious deck overlooking the expansive yard.
Located just a quarter mile from Pheasant Hills Golf Course, this home combines a desirable location with exceptional features and a serene setting. If you're looking for a move-in-ready home with privacy, space, and endless possibilities, this one is a must-see—you won't be disappointed!...
Contact an agent
Home facts
- Year built:2000
- Subdivision & Development:Pheasant Hills
- Listing ID #:7122301
- Added:46 day(s) ago
- Updated:September 21, 2026 at 07:58 AM
Rooms and interior
- Bedrooms:3
- Total bathrooms:2
- Full bathrooms:2
- Dining Description:Eat In Kitchen, Kitchen/Dining Room, Living/Dining Room
- Bathrooms Description:Full Basement, Main Floor Full Bath
- Kitchen Description:Dishwasher, Microwave, Range, Refrigerator
- Basement:Yes
- Basement Description:Daylight / Lookout Windows, Drainage System, Egress Window(s), Finished, Full, Sump Pump
Heating and cooling
- Cooling:Central Air
- Heating:Forced Air
- Central air:Yes
Structure and exterior
- Roof:Asphalt
- Year built:2000
- Construction Materials:Block
- Levels:Bi/Split Level
Utilities
- Water:Private
- Sewer:Septic System Compliant - Yes
Finances and disclosures
- Price:$389,000
- Tax amount:$3,549 (2026)
Features and amenities
- Appliances:Microwave, Range, Refrigerator, Washer
- Laundry features:Dryer, Washer
Parking
- Parking description:Asphalt, Attached Garage, Garage Door Opener
- Garage:Yes
- Garage spaces:2
New listings near 983 172nd Street
 $626,100Pending3 beds 2 baths1,704 sq. ft.
1617 72nd Avenue, Hammond, WI 54015
MLS# 7147114Listed by: COLDWELL BANKER REALTY- New
 $239,900Active3 beds 2 baths1,440 sq. ft.
610 Meadows Drive, Hammond, WI 54015
MLS# 7145690Listed by: RE/MAX TEAM 1 REALTY - New
 $499,900Active5 beds 3 baths2,460 sq. ft.
1617 86th Avenue, Hammond, WI 54015
MLS# 7136019Listed by: EPIQUE REALTY  $509,900Active3 beds 2 baths1,608 sq. ft.
745 165th Street, Hammond, WI 54015
MLS# 7087021Listed by: COLDWELL BANKER REALTY $423,000Active2 beds 2 baths1,197 sq. ft.
1623 72nd Avenue, Hammond, WI 54015
MLS# 7131795Listed by: REAL BROKER, LLC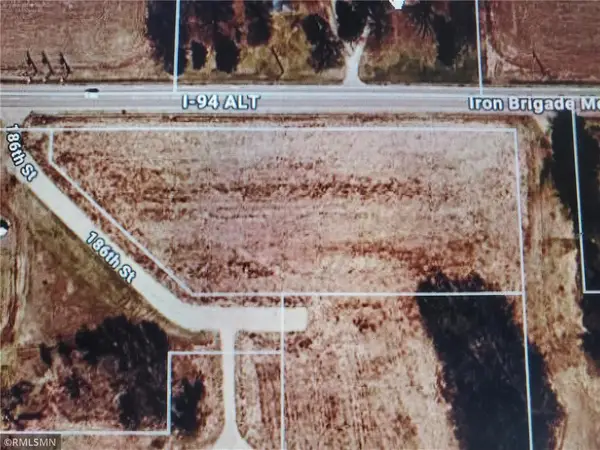 $99,999Active2.26 Acres
TBD 186th Street, Hammond, WI 54015
MLS# 7130483Listed by: DALTON REALTY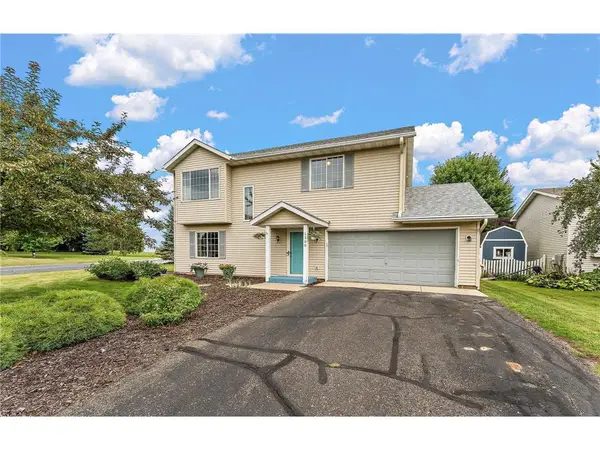 $310,000Active3 beds 2 baths1,546 sq. ft.
1300 Brookhaven Drive, Hammond, WI 54015
MLS# 7125343Listed by: KELLER WILLIAMS SELECT REALTY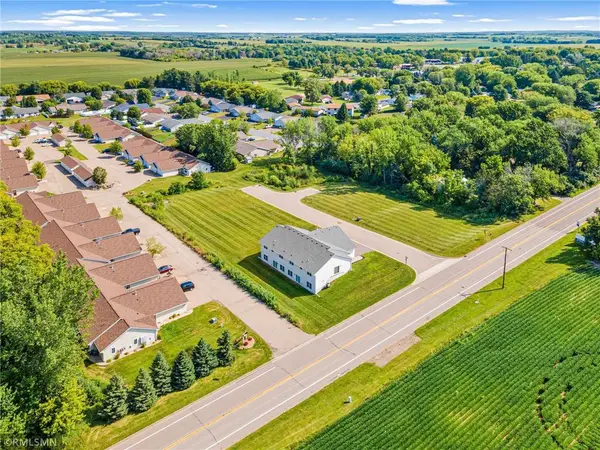 $1,200,000Active1.89 Acres
680 Heritage Lane, Hammond, WI 54015
MLS# 7125634Listed by: APPLEGATE INC $350,000Active3 beds 2 baths2,064 sq. ft.
380 2nd Street, Hammond, WI 54015
MLS# 7109711Listed by: CENTURY 21 AFFILIATED* $695,000Pending4 beds 4 baths4,540 sq. ft.
967 176th Street, Hammond, WI 54015
MLS# 7119931Listed by: REALTY ONE GROUP SIMPLIFIED


Protect your home and budget from life's surprises with an Assurant Home Warranty, backed by a partner that supports you through every step of homeownership. Explore Plans.
© 2026 Better Homes and Gardens Real Estate LLC. An Anywhere Real Estate company. All rights reserved. Better Homes and Gardens® Real Estate is a registered trademark owned by Meredith Operations Corporation, licensed to Better Homes and Gardens Real Estate LLC and used with permission. Better Homes and Gardens Real Estate LLC fully supports the principles of the Fair Housing Act and the Equal Opportunity Act. Listing information is deemed reliable but is not guaranteed accurate.
Each office is independently owned and operated.
Any services or products provided by third parties are not provided by, affiliated with or related to Better Homes and Gardens Real Estate LLC, or its affiliated companies.