
628 Aspen Drive, Hancock, WI 54943
Local realty services provided by:Better Homes and Gardens Real Estate Special Properties
Listed by: heidi strom
Office: first weber inc
MLS#:2035161
Source:Metro MLS
628 Aspen Drive,Hancock, WI 54943
$179,000
- 1 Beds
- 1 Baths
- 480 sq. ft.
- Single family
- Active
Price summary
- Price:$179,000
- Price per sq. ft.:$372.92
About this home
Great log cabin in Seven Sister Acres w/access to private 5 acres park and stream. Big Roche a Cree great to fish for trout. This home has been used for long term rental (could be str) renter is ready to go or could rent from you if desired. No lease currently. You can buy this and enjoy all year. Hunt down the road or fish in the 5 acre park. close to town of Rome and Sand Valley also. Dyracuse motor park (700 acres) to enjoy. ATV/UTV on roads in area from driveway. So many choices. Or do nothing but enjoy nature. Seller is related to listing agent.
Contact an agent
Home facts
- Year built:1965
- Subdivision & Development:seven sisters acres
- Listing ID #:2035161
- Added:1 day(s) ago
- Updated:October 23, 2026 at 04:30 PM
Rooms and interior
- Bedrooms:1
- Total bathrooms:1
- Full bathrooms:1
- Bathrooms Description:No Master Bedroom Bath
- Kitchen Description:On Main Level, Range/Oven, Refrigerator
- Bedroom Description:Master Bedroom On Main Level
- Living area:480 sq. ft.
Heating and cooling
- Cooling:Wall A/C
- Heating:LP Gas, Wall Furnace, Wood
Structure and exterior
- Year built:1965
- Building area:480 sq. ft.
- Lot area:0.67 Acres
- Lot Features:Wooded
- Architectural Style:Log Home, Ranch
- Construction Materials:Log, Wood
- Levels:1 Story
Schools
- High school:Tri-County
- Middle school:Tri-County
- Elementary school:Call School District
Utilities
- Water:Point Well/Sand Point, Well
- Sewer:Private Septic System
Finances and disclosures
- Price:$179,000
- Price per sq. ft.:$372.92
- Tax amount:$826 (2025)
Features and amenities
- Appliances:Refrigerator, Washer
- Laundry features:Washer
- Amenities:High Speed Internet, High Speed Internet Available
Parking
- Parking description:2 Car Garage, Garage - Detached
- Garage spaces:2
New listings near 628 Aspen Drive
- New
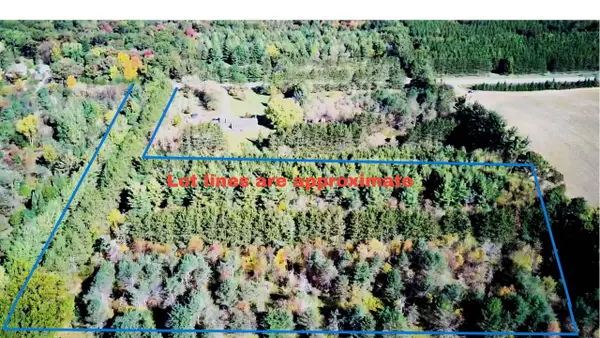 $110,000Active8.55 Acres
COUNTY ROAD C, Hancock, WI 54943
MLS# 50334249Listed by: FIRST CHOICE REALTY, INC. 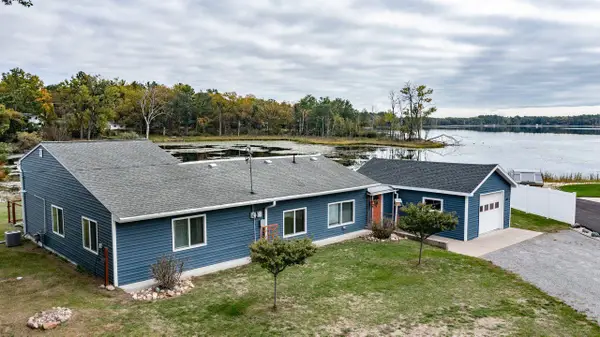 $299,900Active3 beds 1 baths1,340 sq. ft.
430 E SOUTH LAKE STREET, Hancock, WI 54943
MLS# 50333212Listed by: FIRST WEBER, INC.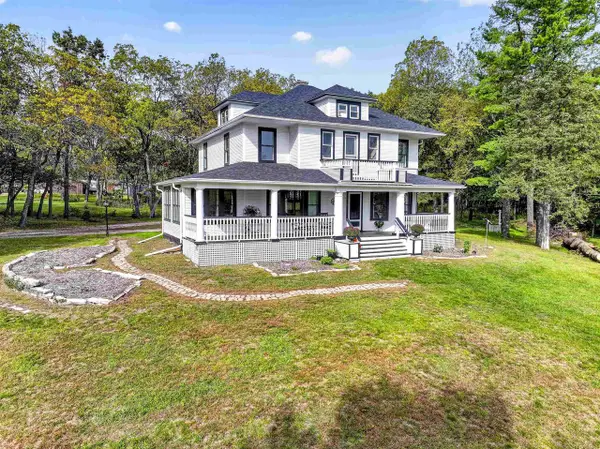 $499,900Active4 beds 3 baths3,660 sq. ft.
426 E NORTH LAKE STREET, Hancock, WI 54943
MLS# 50333605Listed by: BERKSHIRE HATHAWAY HS FOX CITIES REALTY $450,000Active3 beds 2 baths1,800 sq. ft.
N3660 9TH AVENUE, Hancock, WI 54943
MLS# 50332915Listed by: GAATZ REAL ESTATE $320,000Pending40 Acres
1055 8TH AVENUE, Hancock, WI 54943
MLS# 50332801Listed by: BEISER REALTY, LLC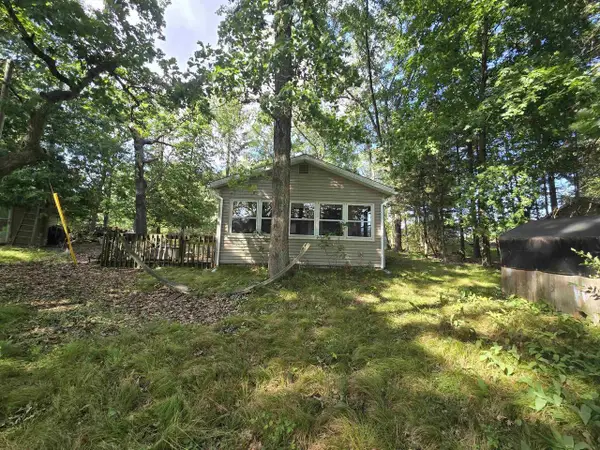 $165,000Pending1 beds 1 baths646 sq. ft.
W11783 COUNTY ROAD GG, Hancock, WI 54943
MLS# 50332085Listed by: FIRST WEBER, INC.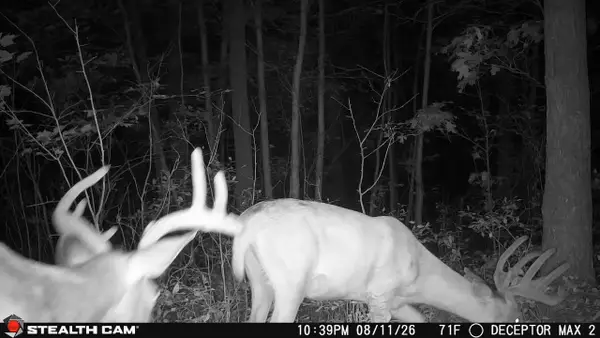 $159,000Active19.63 Acres
19.63 Acres Beaver Avenue, Hancock, WI 54943
MLS# 2031620Listed by: STARK COMPANY, REALTORS $169,000Active20 Acres
529 Beaver Avenue, Hancock, WI 54943
MLS# 2031618Listed by: STARK COMPANY, REALTORS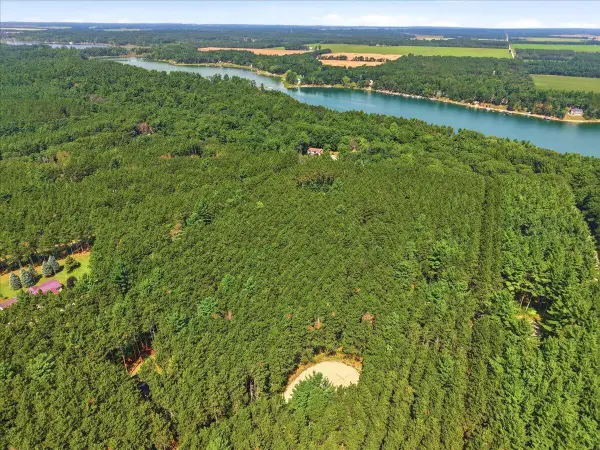 $32,900Active1.5 Acres
Lt53 N FOX DEN COURT, Hancock, WI 54943
MLS# 1977395Listed by: HOMEWIRE REALTY


Protect your home and budget from life's surprises with an Assurant Home Warranty, backed by a partner that supports you through every step of homeownership. Explore Plans.
© 2026 Better Homes and Gardens Real Estate LLC. An Anywhere Real Estate company. All rights reserved. Better Homes and Gardens® Real Estate is a registered trademark owned by Meredith Operations Corporation, licensed to Better Homes and Gardens Real Estate LLC and used with permission. Better Homes and Gardens Real Estate LLC fully supports the principles of the Fair Housing Act and the Equal Opportunity Act. Listing information is deemed reliable but is not guaranteed accurate.
Each office is independently owned and operated.
Any services or products provided by third parties are not provided by, affiliated with or related to Better Homes and Gardens Real Estate LLC, or its affiliated companies.