
5921 N Sessler Court, Harmony, WI 53563
Local realty services provided by:Better Homes and Gardens Real Estate Special Properties
5921 N Sessler Court,Milton, WI 53563
$885,000
- 3 Beds
- 3 Baths
- 2,803 sq. ft.
- Single family
- Active
Listed by: sarah mclean
Office: realty executives premier
MLS#:2031347
Source:WIREX Via South Central Wisconsin MLS
Price summary
- Price:$885,000
- Price per sq. ft.:$315.73
About this home
OFFER-BUMP Exceptional custom-built modern contemporary home where architectural design, luxury finishes, and thoughtful details come together beautifully. Soaring 10-foot main-level ceilings, a showstopping custom floating staircase, custom cabinetry and flooring, and sophisticated under-cabinet lighting create a striking yet inviting interior. The primary suite features a custom built-in bedroom set designed specifically for the space. The lower level offers 9-foot ceilings, completed plans for future finishing, and plumbing already in place for a bathroom. Premium mechanical features include a continuous-pressure well pump, tankless water heater, and two-zone heating and cooling. The exterior is equally impressive with professional landscaping, and an incredible outdoor entertaining space featuring a patio, outdoor kitchen, and infrared heating to extend the season. A truly distinctive home offering custom craftsmanship, modern luxury, and exceptional attention to detail throughout.
Contact an agent
Home facts
- Year built:2022
- Listing ID #:2031347
- Added:77 day(s) ago
- Updated:November 12, 2026 at 05:00 PM
Rooms and interior
- Bedrooms:3
- Total bathrooms:3
- Full bathrooms:2
- Half bathrooms:1
- Bathrooms Description:Master Bedroom Bath, Master Bedroom Bath: Full, Master Bedroom Bath: Walk-In Shower, Stubbed For Bathroom on Lower
- Kitchen Description:Dishwasher, Disposal, Microwave, On Main Level, Range/Oven, Refrigerator
- Bedroom Description:Master Bedroom On Upper Level
- Basement Description:8'+ Ceiling, Full
- Living area:2,803 sq. ft.
Heating and cooling
- Cooling:Central Air, Forced Air
- Heating:Forced Air, Natural Gas, Zoned Heating
Structure and exterior
- Year built:2022
- Building area:2,803 sq. ft.
- Lot area:1.12 Acres
- Lot Features:Wooded
- Architectural Style:Contemporary
- Construction Materials:Fiber Cement, Stone
- Exterior Features:Fenced Yard, Patio
- Foundation Description:Poured Concrete
- Levels:2 Story
Schools
- High school:Milton
- Middle school:Milton
- Elementary school:Call School District
Utilities
- Water:Well
- Sewer:Private Septic System
Finances and disclosures
- Price:$885,000
- Price per sq. ft.:$315.73
- Tax amount:$9,334 (2025)
Features and amenities
- Amenities:Cable/Satellite Available, Cathedral/Vaulted Ceiling, Water Softener, Wet Bar
Parking
- Parking description:3 Car Garage, Garage - Attached, Garage - Heated, Garage Door Over 8 Feet, Garage Opener Included
- Garage spaces:4
New listings near 5921 N Sessler Court
 $550,000Pending4 beds 2 baths1,665 sq. ft.
S3927 A COUNTY RD O, Viroqua, WI 54665
MLS# 1978336Listed by: EDINA REALTY, INC.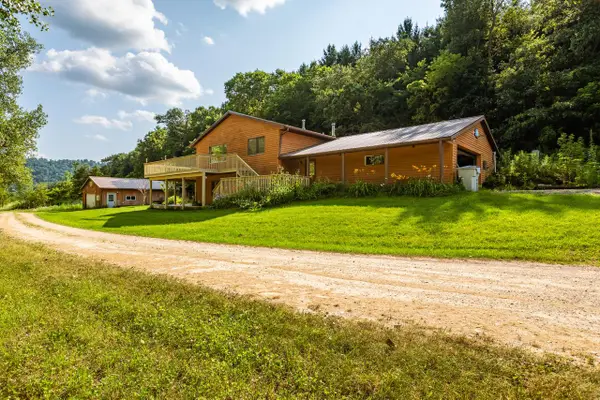 $449,900Active3 beds 2 baths2,515 sq. ft.
E2628 A Newton ROAD, Genoa, WI 54632
MLS# 1974144Listed by: EXP REALTY LLC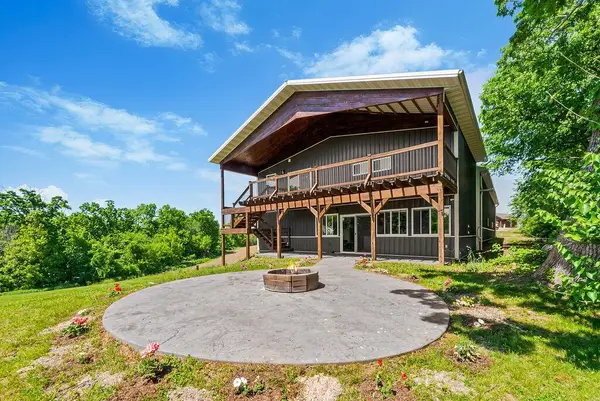 $1,499,900Pending3 beds 3 baths1,576 sq. ft.
S3611 Sorenson LANE, Viroqua, WI 54665
MLS# 1967197Listed by: RE/MAX RESULTS


Protect your home and budget from life's surprises with an Assurant Home Warranty, backed by a partner that supports you through every step of homeownership. Explore Plans.
© 2026 Better Homes and Gardens Real Estate LLC. An Anywhere Real Estate company. All rights reserved. Better Homes and Gardens® Real Estate is a registered trademark owned by Meredith Operations Corporation, licensed to Better Homes and Gardens Real Estate LLC and used with permission. Better Homes and Gardens Real Estate LLC fully supports the principles of the Fair Housing Act and the Equal Opportunity Act. Listing information is deemed reliable but is not guaranteed accurate.
Each office is independently owned and operated.
Any services or products provided by third parties are not provided by, affiliated with or related to Better Homes and Gardens Real Estate LLC, or its affiliated companies.