
4912 CRANBERRY ROAD, Harshaw, WI 54529
Local realty services provided by:Better Homes and Gardens Real Estate Power Realty
Listed by: clint szymanski
Office: remax excel
MLS#:22604620
Source:Metro MLS
4912 CRANBERRY ROAD,Harshaw, WI 54529
$580,000
- 2 Beds
- 3 Baths
- 2,455 sq. ft.
- Single family
- Active
Price summary
- Price:$580,000
- Price per sq. ft.:$236.25
About this home
Beautiful, secluded home with 3.78 acres on Rocky Run Flowage! 580ft MOL of water frontage. 2 docks, a boat slip and a boat lift are all included. Breathtaking views over the water from several rooms in the home. Nice big composite deck on the back side of the home overlooking the water. Large primary bedroom with ensuite full bathroom and walk-in closet. New flooring throughout most of the home. Many nice updates throughout the home as well. Imagine sitting by the wood stove on a chilly day in your toasty warm living room while looking out on the snow. There is an attached 2 car garage and detached garage with lean to as well as 2 other storage buildings. Plenty of cleared acreage for putting up a larger pole building or garage for toys, etc. UTV right from your front door and close to snowmobile trails. Only about 3 miles off Highway 51 and roughly 25 minutes from Minocqua, Tomahawk or Rhinelander. Come take a look and fall in love with what could be your new home or upnorth retreat!
Contact an agent
Home facts
- Year built:1955
- Listing ID #:22604620
- Added:2 day(s) ago
- Updated:September 20, 2026 at 03:28 PM
Rooms and interior
- Bedrooms:2
- Total bathrooms:3
- Full bathrooms:3
- Dining Description:On Main Level
- Bathrooms Description:Master Bedroom Bath, Whirlpool
- Kitchen Description:Dishwasher, On Main Level, Refrigerator
- Bedroom Description:Master Bedroom On Upper Level, Walk-In Closet(s)
- Basement Description:Finished
- Living area:2,455 sq. ft.
Heating and cooling
- Cooling:Forced Air, Window/wall AC
- Heating:Baseboard, Electric, Forced Air, LP Gas, Wood
Structure and exterior
- Roof:Shingle
- Year built:1955
- Building area:2,455 sq. ft.
- Lot area:3.78 Acres
- Construction Materials:Stone, Vinyl
- Exterior Features:Deck, Patio
- Foundation Description:Block
- Levels:2 Story
Utilities
- Water:Well
- Sewer:Private Septic System
Finances and disclosures
- Price:$580,000
- Price per sq. ft.:$236.25
- Tax amount:$1,019 (2025)
Features and amenities
- Appliances:Dishwasher, Refrigerator, Washer
- Laundry features:Dryer, Washer
- Amenities:Cathedral/Vaulted Ceiling, Ceiling Fan(s), High Speed Internet, Smoke Detector(s), Water Softener
Parking
- Parking description:2 Car Garage, Garage - Attached, Garage - Detached, Garage Opener Included
- Garage spaces:2
New listings near 4912 CRANBERRY ROAD
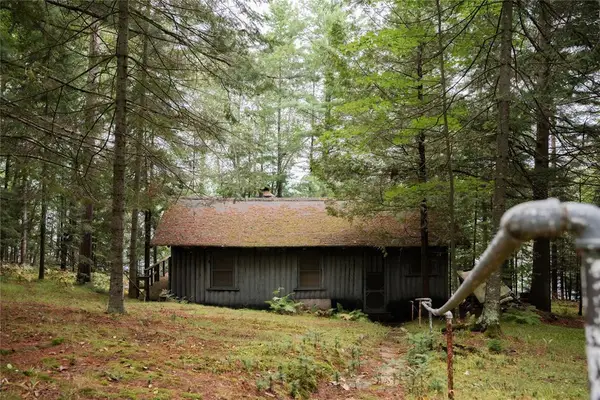 $252,000Active1 beds 1 baths325 sq. ft.
3130 South Shore Drive, Harshaw, WI 54529
MLS# 1604897Listed by: HANSEN REAL ESTATE GROUP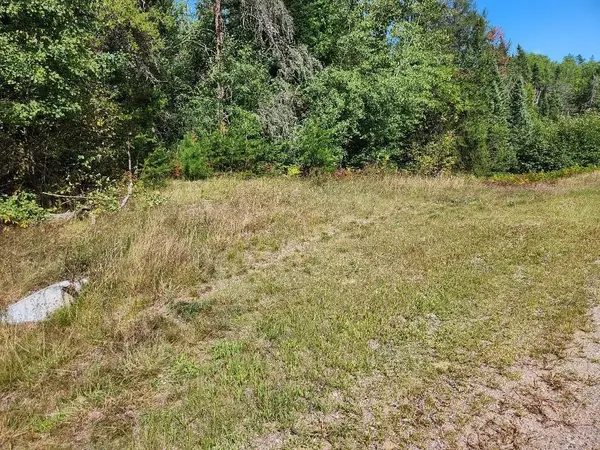 $69,500Active5.02 Acres
On COUNTY ROAD K #Lot 8, Harshaw, WI 54529
MLS# 22604295Listed by: NORTH CENTRAL REAL ESTATE BROKERAGE, LLC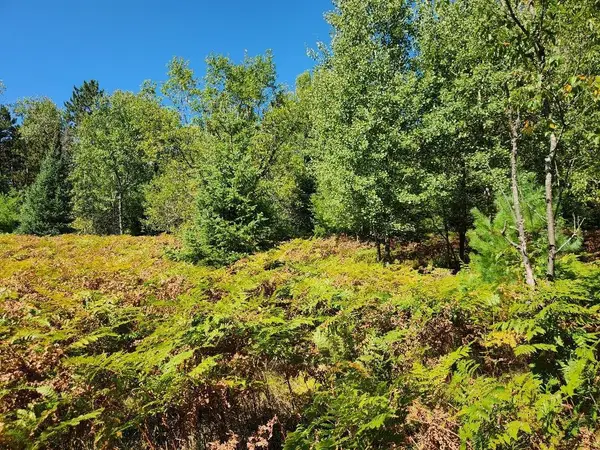 $69,500Active5.02 Acres
On COUNTY ROAD K #Lot 9, Harshaw, WI 54529
MLS# 22604298Listed by: NORTH CENTRAL REAL ESTATE BROKERAGE, LLC $99,500Active1.25 Acres
On GRAND PINES DRIVE #Lot 3, Tomahawk, WI 54487
MLS# 22604303Listed by: NORTH CENTRAL REAL ESTATE BROKERAGE, LLC $1,125,000Active3 beds 4 baths3,602 sq. ft.
8445 Steele Rd, Cassian, WI 54529
MLS# 1975888Listed by: MAHLER SOTHEBY'S INTERNATIONAL REALTY $228,000Pending56.15 Acres
On OAK RIDGE ROAD, Harshaw, WI 54529
MLS# 22603670Listed by: RE/MAX PROPERTY PROS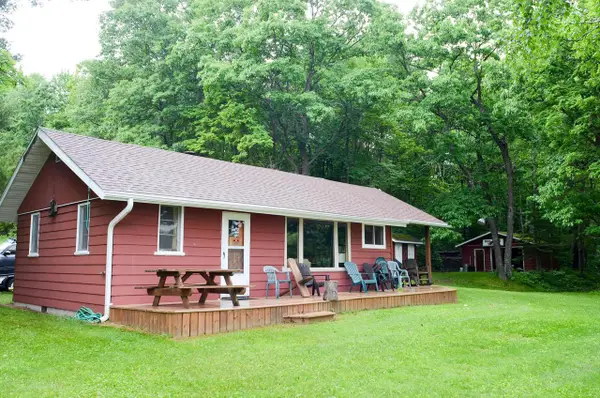 $669,900Active58 Acres
4140 POSKIE ROAD, Harshaw, WI 54529
MLS# 50328870Listed by: BASE CAMP COUNTRY REAL ESTATE, INC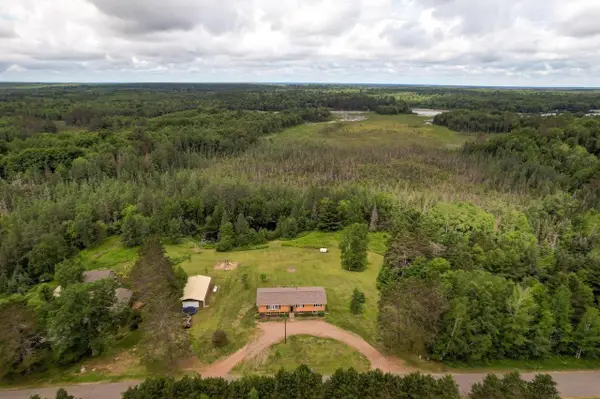 $350,000Pending5 beds 3 baths2,960 sq. ft.
2941 HANCOCK LAKE ROAD, Harshaw, WI 54529
MLS# 22602952Listed by: RE/MAX PROPERTY PROS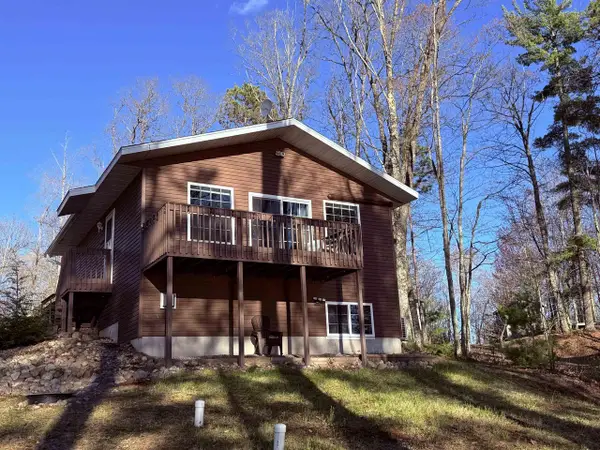 $425,000Pending2 beds 2 baths1,268 sq. ft.
4990 Currie Lake Road, Rhinelander, WI 54529
MLS# 2023501Listed by: FIRST WEBER INC


Protect your home and budget from life's surprises with an Assurant Home Warranty, backed by a partner that supports you through every step of homeownership. Explore Plans.
© 2026 Better Homes and Gardens Real Estate LLC. An Anywhere Real Estate company. All rights reserved. Better Homes and Gardens® Real Estate is a registered trademark owned by Meredith Operations Corporation, licensed to Better Homes and Gardens Real Estate LLC and used with permission. Better Homes and Gardens Real Estate LLC fully supports the principles of the Fair Housing Act and the Equal Opportunity Act. Listing information is deemed reliable but is not guaranteed accurate.
Each office is independently owned and operated.
Any services or products provided by third parties are not provided by, affiliated with or related to Better Homes and Gardens Real Estate LLC, or its affiliated companies.