
1141 Mount Vernon DRIVE, Hartford, WI 53027
Local realty services provided by:Better Homes and Gardens Real Estate Star Homes
Listed by: lisa susen-sullivan
Office: integrity real estate team llc.
MLS#:1974963
Source:Metro MLS
1141 Mount Vernon DRIVE,Hartford, WI 53027
$524,900
- 4 Beds
- 3 Baths
- 1,975 sq. ft.
- Single family
- Active
Upcoming open houses
- Sun, Sep 2711:00 am - 02:00 pm
- Sat, Oct 0311:00 am - 02:00 pm
- Sun, Oct 0411:00 am - 02:00 pm
Price summary
- Price:$524,900
- Price per sq. ft.:$265.77
About this home
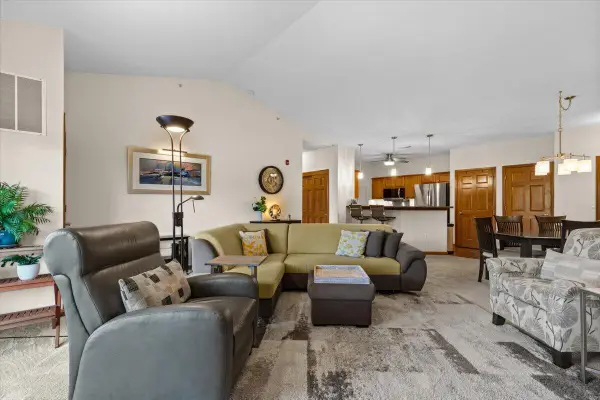
Move-in ready new construction in Hartford's desirable Fairway Meadows! This thoughtfully designed 4 BR, 3 BA ranch offers nearly 2,000 SF on the main level plus a beautifully finished LL for over 2,900 SF of living space. A standout feature is two potential primary suites--choose the main-level owner's suite with a luxurious bath & WIC, or the private lower-level suite with its own full BA, perfect for multigenerational living, long-term guests or added privacy. The open-concept design features a spacious GR, quartz kitchen with oversized island & WIP, 3-car garage, energy-efficient construction & premium finishes. Golf, parks, trails & Hwy 41 are just minutes away. Skip the wait--move in today.Features, finishes, dimensions, and specifications subject to change without notice.
Contact an agent
Home facts
- Year built:2025
- Subdivision & Development:Fairway Meadows
- Listing ID #:1974963
- Added:49 day(s) ago
- Updated:September 24, 2026 at 04:25 PM
Rooms and interior
- Bedrooms:4
- Total bathrooms:3
- Full bathrooms:3
- Dining Description:On Main Level
- Bathrooms Description:Master Bedroom Bath, Master Bedroom Bath: Walk-In Shower, Shower Over Tub, Stubbed For Bathroom on Lower, Tub Only
- Kitchen Description:Dishwasher, Disposal, Microwave, On Main Level, Oven, Range, Refrigerator
- Bedroom Description:Master Bedroom On Main Level, Walk-In Closet(s)
- Basement Description:Full, Sump Pump
- Living area:1,975 sq. ft.
Heating and cooling
- Cooling:Central Air, Forced Air
- Heating:Forced Air, Natural Gas
Structure and exterior
- Year built:2025
- Building area:1,975 sq. ft.
- Lot area:0.19 Acres
- Architectural Style:Contemporary
- Construction Materials:Aluminum Trim, Brick/Stone, Stone, Vinyl
- Foundation Description:Poured Concrete
- Levels:1.5 Story
Schools
- High school:Hartford
- Middle school:Central
Utilities
- Water:Municipal Water
- Sewer:Municipal Sewer
Finances and disclosures
- Price:$524,900
- Price per sq. ft.:$265.77
Features and amenities
- Appliances:Dishwasher, Disposal, Microwave, Oven, Range, Refrigerator
- Amenities:Cable/Satellite Available, High Speed Internet, Pantry
Parking
- Parking description:2 Car Garage, Garage - Attached, Garage Opener Included
- Garage spaces:2
New listings near 1141 Mount Vernon DRIVE
- New
 $299,000Active3 beds 1 baths1,608 sq. ft.
942 Wheelock Ave, Hartford, WI 53027
MLS# 1981930Listed by: HOMESTEAD REALTY, INC - New
 $264,900Active2 beds 2 baths1,442 sq. ft.
859 E Loos STREET #2, Hartford, WI 53027
MLS# 1981746Listed by: REAL BROKER MILWAUKEE - New
 $329,000Active4 beds 2 baths2,041 sq. ft.
720 Timberline TRAIL, Hartford, WI 53027
MLS# 1981741Listed by: HOMESTEAD REALTY, INC - Open Sun, 12:30 to 2:30pmNew
 $285,000Active3 beds 2 baths1,690 sq. ft.
752 Bridlewood DRIVE #2202D, Hartford, WI 53027
MLS# 1981381Listed by: LANNON STONE REALTY LLC - New
 $285,000Active2 beds 2 baths1,427 sq. ft.
230 Hilldale Dr, Hartford, WI 53027
MLS# 1981150Listed by: COLDWELL BANKER REALTY - New
 $285,000Active2 beds 2 baths1,427 sq. ft.
230 Hilldale DRIVE #1311, Hartford, WI 53027
MLS# 1981150Listed by: COLDWELL BANKER REALTY - New
 $499,900Active3 beds 4 baths3,428 sq. ft.
1246 S Wilson Ave, Hartford, WI 53027
MLS# 1981088Listed by: RE/MAX FORWARD  $399,900Pending3 beds 2 baths1,779 sq. ft.
506 E Rossman STREET, Hartford, WI 53027
MLS# 1981013Listed by: SHOREWEST REALTORS, INC. $369,900Pending3 beds 2 baths1,624 sq. ft.
1566 Briarwood Ln, Hartford, WI 53027
MLS# 1980981Listed by: COLDWELL BANKER REALTY $225,000Pending2 beds 1 baths1,075 sq. ft.
422 Cedar STREET, Hartford, WI 53027
MLS# 1980568Listed by: A WAY HOME REAL ESTATE AGENCY


Protect your home and budget from life's surprises with an Assurant Home Warranty, backed by a partner that supports you through every step of homeownership. Explore Plans.
© 2026 Better Homes and Gardens Real Estate LLC. An Anywhere Real Estate company. All rights reserved. Better Homes and Gardens® Real Estate is a registered trademark owned by Meredith Operations Corporation, licensed to Better Homes and Gardens Real Estate LLC and used with permission. Better Homes and Gardens Real Estate LLC fully supports the principles of the Fair Housing Act and the Equal Opportunity Act. Listing information is deemed reliable but is not guaranteed accurate.
Each office is independently owned and operated.
Any services or products provided by third parties are not provided by, affiliated with or related to Better Homes and Gardens Real Estate LLC, or its affiliated companies.