
1205 Huron WAY, Hartford, WI 53027
Local realty services provided by:Better Homes and Gardens Real Estate Special Properties
Listed by: danielle dieringer
Office: realty executives - integrity
MLS#:1975344
Source:Metro MLS
1205 Huron WAY,Hartford, WI 53027
$519,000
- 5 Beds
- 3 Baths
- 2,363 sq. ft.
- Single family
- Active
Price summary
- Price:$519,000
- Price per sq. ft.:$219.64
- Monthly HOA dues:$10.42
About this home
Come discover one of Hartford's most inviting neighborhoods! This home boasts 5 generously sized bedrooms and 3 full baths, offering the perfect blend of comfort, style, and space. The welcoming main level features a cozy gas fireplace, convenient first-floor laundry, and a spacious primary suite with a walk-in closet and private bath. The finished lower level expands your living space with a large family room, bar, two additional bedrooms, and a full bath - ideal for guests or multi-generational living. Enjoy the spacious backyard and the quiet southwest-side location. Hartford Dog Park and Independence Park at the entrance to the neighborhood, and downtown Hartford's shopping, dining, and entertainment are just minutes away. Home warranty included!!
Contact an agent
Home facts
- Year built:2005
- Subdivision & Development:Summer Wind
- Listing ID #:1975344
- Added:17 day(s) ago
- Updated:August 24, 2026 at 03:42 PM
Rooms and interior
- Bedrooms:5
- Total bathrooms:3
- Full bathrooms:3
- Dining Description:On Main Level
- Bathrooms Description:Master Bedroom Bath, Master Bedroom Bath: Walk-In Shower, Shower Over Tub, Shower Stall, Shower on Lower, Tub Only
- Kitchen Description:Dishwasher, Disposal, Microwave, On Main Level, Oven, Range, Refrigerator
- Bedroom Description:Master Bedroom On Main Level, Walk-In Closet(s)
- Basement Description:8'+ Ceiling, Finished, Full, Full Size Windows, Sump Pump
- Living area:2,363 sq. ft.
Heating and cooling
- Cooling:Central Air, Forced Air
- Heating:Forced Air, Natural Gas
Structure and exterior
- Year built:2005
- Building area:2,363 sq. ft.
- Lot area:0.3 Acres
- Lot Features:Sidewalks
- Architectural Style:Ranch
- Construction Materials:Vinyl
- Exterior Features:Deck, Patio
- Foundation Description:Poured Concrete
- Levels:1 Story
Schools
- High school:Hartford
- Middle school:Central
Utilities
- Water:Municipal Water
- Sewer:Municipal Sewer
Finances and disclosures
- Price:$519,000
- Price per sq. ft.:$219.64
- Tax amount:$4,178 (2025)
Features and amenities
- Appliances:Dishwasher, Disposal, Microwave, Oven, Range, Refrigerator, Washer
- Laundry features:Dryer, Washer
- Amenities:Cable/Satellite Available, Cathedral/Vaulted Ceiling, Pantry, Water Softener
Parking
- Parking description:2 Car Garage, Garage - Attached, Garage Opener Included
- Garage spaces:2
New listings near 1205 Huron WAY
- New
 $475,000Active-- beds -- baths2,178 sq. ft.
1334 Honeysuckle ROAD #1336, Hartford, WI 53027
MLS# 1977498Listed by: ALLIED REALTY GROUP LLC - New
 $499,900Active4 beds 3 baths2,091 sq. ft.
113 Copper Trails ROAD, Hartford, WI 53027
MLS# 1977256Listed by: HARBOR HOMES INC - New
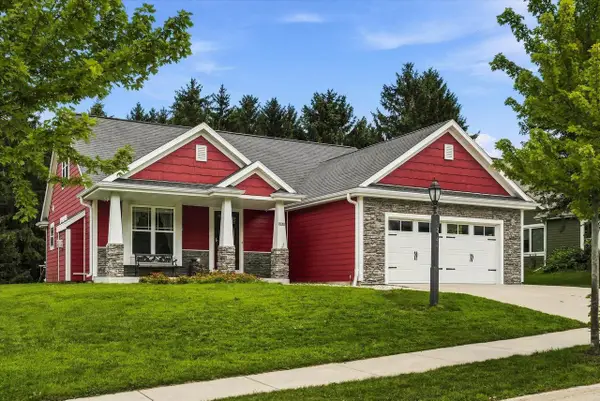 $574,000Active5 beds 4 baths2,864 sq. ft.
2748 Gateway AVENUE, Hartford, WI 53027
MLS# 1977210Listed by: RE/MAX UNITED - WEST BEND - New
 $249,900Active25.99 Acres
325 SUNSET DRIVE #330, Hartford, WI 53027
MLS# 1977114Listed by: FIRST WEBER INC - DELAFIELD - New
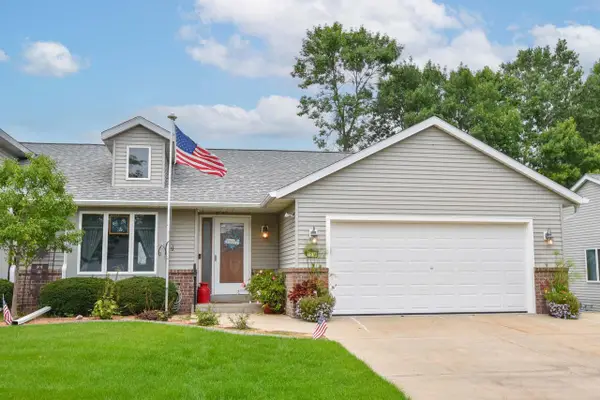 $419,900Active2 beds 3 baths2,897 sq. ft.
1536 Nature TRAIL, Hartford, WI 53027
MLS# 1977004Listed by: SHOREWEST REALTORS, INC. - New
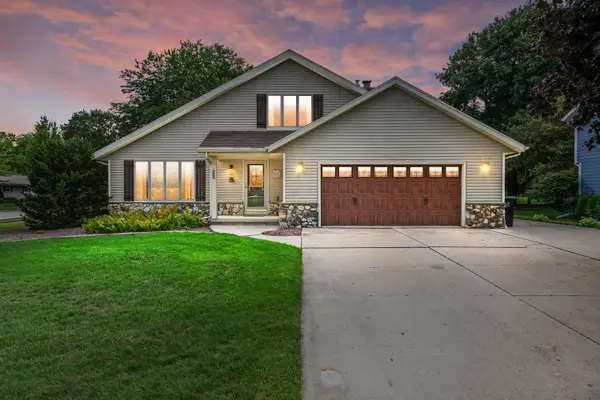 $524,900Active4 beds 4 baths2,488 sq. ft.
705 Sunset Dr, Hartford, WI 53027
MLS# 1976901Listed by: KELLER WILLIAMS REALTY-LAKE COUNTRY - New
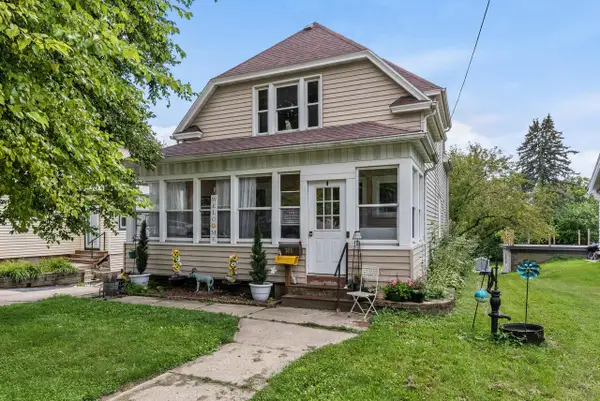 $300,000Active4 beds 2 baths1,768 sq. ft.
355 W State STREET, Hartford, WI 53027
MLS# 1976543Listed by: KELLER WILLIAMS PRESTIGE - New
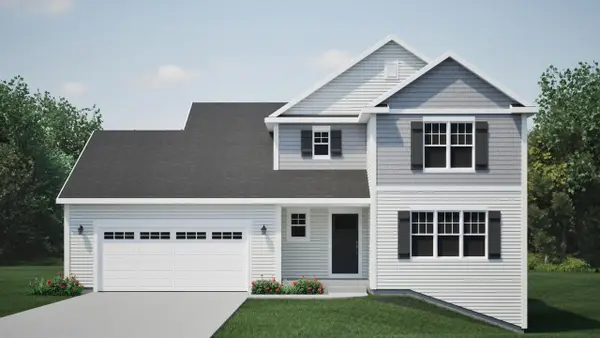 $489,900Active4 beds 3 baths2,002 sq. ft.
57 Copper Trails ROAD, Hartford, WI 53027
MLS# 1976484Listed by: HARBOR HOMES INC 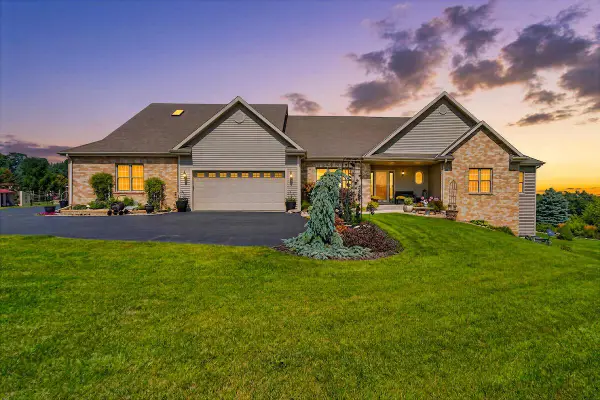 $1,100,000Pending6 beds 4 baths5,500 sq. ft.
2266 Powder Hill ROAD, Hartford, WI 53027
MLS# 1976445Listed by: KELLER WILLIAMS-MNS WAUWATOSA- New
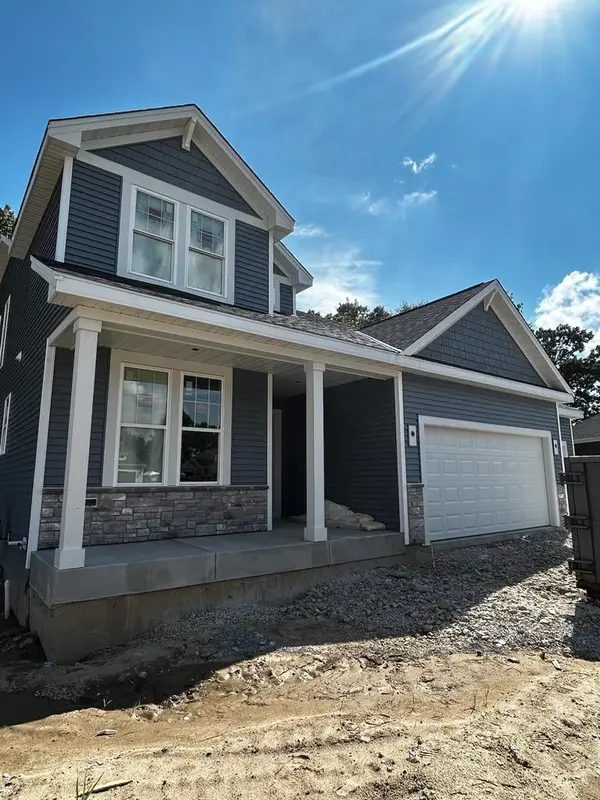 $636,900Active4 beds 3 baths2,499 sq. ft.
1743 Palmer COURT, Hartford, WI 53027
MLS# 1976374Listed by: INTEGRITY REAL ESTATE TEAM LLC


Protect your home and budget from life's surprises with an Assurant Home Warranty, backed by a partner that supports you through every step of homeownership. Explore Plans.
© 2026 Better Homes and Gardens Real Estate LLC. An Anywhere Real Estate company. All rights reserved. Better Homes and Gardens® Real Estate is a registered trademark owned by Meredith Operations Corporation, licensed to Better Homes and Gardens Real Estate LLC and used with permission. Better Homes and Gardens Real Estate LLC fully supports the principles of the Fair Housing Act and the Equal Opportunity Act. Listing information is deemed reliable but is not guaranteed accurate.
Each office is independently owned and operated.
Any services or products provided by third parties are not provided by, affiliated with or related to Better Homes and Gardens Real Estate LLC, or its affiliated companies.