
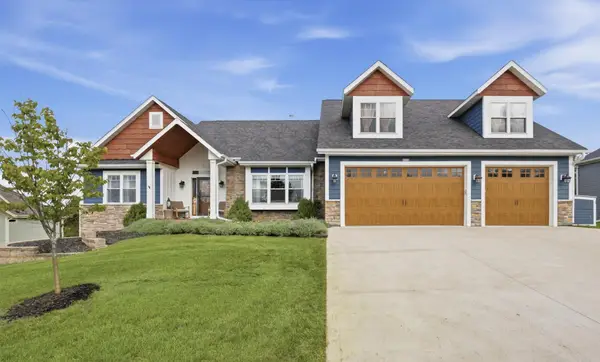
1215 Elm St, Hartford, WI 53027
Local realty services provided by:shorewest realtors, inc.
1215 Elm St,Hartford, WI 53027
$415,000
- 4 Beds
- 3 Baths
- 2,270 sq. ft.
- Single family
- Active
Listed by: joseph toth
Office: shorewest realtors, inc.
MLS#:1981666
Source:WI_METROMLS
Price summary
- Price:$415,000
- Price per sq. ft.:$182.82
About this home
Discover the charm of 1215 Elm Street, beautifully situated on a quiet cul-de-sac overlooking the serene setting of Woodlawn Union Park. This spacious 4 bedroom, 3 bath home offers approximately 2,200 square feet of comfortable living space with a thoughtfully designed layout. Enjoy the convenience of a full bath on each level, main level living spaces with gas fireplace, and a spacious walkout lower level which includes 2 family rooms and the fourth bedroom. A 2-car attached garage and well manicured lot complete the property. Ideally located near downtown Hartford, this inviting home combines space, privacy and convenience in a desirable setting. Full tear off and new roof is scheduled to be completed prior to closing for added piece of mind. Schedule your private tour today!
Contact an agent
Home facts
- Year built:2001
- Subdivision & Development:Settlement Ridge
- Listing ID #:1981666
- Added:2 day(s) ago
- Updated:September 25, 2026 at 04:55 PM
Rooms and interior
- Bedrooms:4
- Total bathrooms:3
- Full bathrooms:3
- Rooms Total:10
- Basement Description:Finished, Full, Full Size Windows, Poured Concrete, Shower, Walk Out/Outer Door
- Living area:2,270 sq. ft.
Heating and cooling
- Cooling:Central Air
- Heating:Forced Air, Natural Gas
- Central air:Yes
Structure and exterior
- Year built:2001
- Building area:2,270 sq. ft.
- Lot area:0.17 Acres
- Lot Features:Cul-De-Sac, Sidewalk
- Architectural Style:Contemporary
- Construction Materials:Vinyl
- Levels:2 Story, Exposed Basement
Schools
- High school:Hartford
- Middle school:Central
Utilities
- Sewer:Municipal Sewer
Finances and disclosures
- Price:$415,000
- Price per sq. ft.:$182.82
- Tax amount:$4,283 (2025)
Features and amenities
- Appliances:Dishwasher, Disposal, Dryer, Oven, Range, Washer
Parking
- Parking description:Paved
- Garage:Yes
- Garage spaces:2
New listings near 1215 Elm St
- New
 $259,900Active2 beds 1 baths1,110 sq. ft.
29 E State St, Hartford, WI 53027
MLS# 1982038Listed by: REAL BROKER MILWAUKEE - New
 $675,000Active5 beds 4 baths4,073 sq. ft.
3318 Heartlake Cir, Slinger, WI 53086
MLS# 1981983Listed by: LPT REALTY - New
 $739,900Active4 beds 4 baths3,515 sq. ft.
3006 Old Oak Rd, Hartford, WI 53027
MLS# 1981943Listed by: SHOREWEST REALTORS, INC. - New
 $299,000Active3 beds 1 baths1,608 sq. ft.
942 Wheelock Ave, Hartford, WI 53027
MLS# 1981930Listed by: HOMESTEAD REALTY, INC - New
 $264,900Active2 beds 2 baths1,442 sq. ft.
859 E Loos STREET #2, Hartford, WI 53027
MLS# 1981746Listed by: REAL BROKER MILWAUKEE - New
 $329,000Active4 beds 2 baths2,041 sq. ft.
720 Timberline TRAIL, Hartford, WI 53027
MLS# 1981741Listed by: HOMESTEAD REALTY, INC - New
 $239,900Active3 beds 1 baths1,406 sq. ft.
502 Union St, Hartford, WI 53027
MLS# 1981506Listed by: SHOREWEST REALTORS, INC. - New
 $229,900Active2 beds 2 baths1,276 sq. ft.
850 Evergreen Dr, Hartford, WI 53027
MLS# 1981385Listed by: EPIQUE REALTY GERMANTOWN - Open Sun, 12:30 to 2:30pmNew
 $285,000Active3 beds 2 baths1,690 sq. ft.
752 Bridlewood DRIVE #2202D, Hartford, WI 53027
MLS# 1981381Listed by: LANNON STONE REALTY LLC


Protect your home and budget from life's surprises with an Assurant Home Warranty, backed by a partner that supports you through every step of homeownership. Explore Plans.
© 2026 Better Homes and Gardens Real Estate LLC. An Anywhere Real Estate company. All rights reserved. Better Homes and Gardens® Real Estate is a registered trademark owned by Meredith Operations Corporation, licensed to Better Homes and Gardens Real Estate LLC and used with permission. Better Homes and Gardens Real Estate LLC fully supports the principles of the Fair Housing Act and the Equal Opportunity Act. Listing information is deemed reliable but is not guaranteed accurate.
Each office is independently owned and operated.
Any services or products provided by third parties are not provided by, affiliated with or related to Better Homes and Gardens Real Estate LLC, or its affiliated companies.