
1260 Kennedy Dr, Hartford, WI 53027
Local realty services provided by:Better Homes and Gardens Real Estate Power Realty
1260 Kennedy Dr,Hartford, WI 53027
$419,000
- 3 Beds
- 3 Baths
- 1,696 sq. ft.
- Single family
- Pending
Listed by: wendy j. wendorf
Office: homestead realty, inc
MLS#:1963623
Source:WI_METROMLS
Price summary
- Price:$419,000
- Price per sq. ft.:$247.05
About this home
This home will WOW you with its beautiful upgrades, including updated windows and an amazing backyard made for entertaining! Located in the heart of the city, this 3-bedroom, 2.5-bath home offers comfort, style, and convenience close to parks, shopping, and everyday amenities. The lower level features a custom bar, giving you even more space to relax, host, and enjoy. Nice inside and out--this is one you don't want to miss!
Contact an agent
Home facts
- Year built:1998
- Listing ID #:1963623
- Added:5 day(s) ago
- Updated:May 26, 2026 at 10:29 AM
Rooms and interior
- Bedrooms:3
- Total bathrooms:3
- Full bathrooms:2
- Half bathrooms:1
- Rooms Total:7
- Basement Description:8+ Ceiling, Finished, Full, Full Size Windows, Poured Concrete, Sump Pump
- Living area:1,696 sq. ft.
Heating and cooling
- Cooling:Central Air
- Heating:Forced Air, Natural Gas
- Central air:Yes
Structure and exterior
- Year built:1998
- Building area:1,696 sq. ft.
- Lot area:0.24 Acres
- Lot Features:Fenced Yard, Sidewalk
- Architectural Style:Colonial
- Construction Materials:Low Maintenance Trim, Vinyl
- Levels:2 Story
Schools
- High school:Hartford
Utilities
- Sewer:Municipal Sewer
Finances and disclosures
- Price:$419,000
- Price per sq. ft.:$247.05
- Tax amount:$3,674 (2025)
Features and amenities
- Appliances:Dishwasher, Disposal, Dryer, Microwave, Oven, Range, Refrigerator, Washer
Parking
- Parking description:Paved
- Garage:Yes
- Garage spaces:2
New listings near 1260 Kennedy Dr
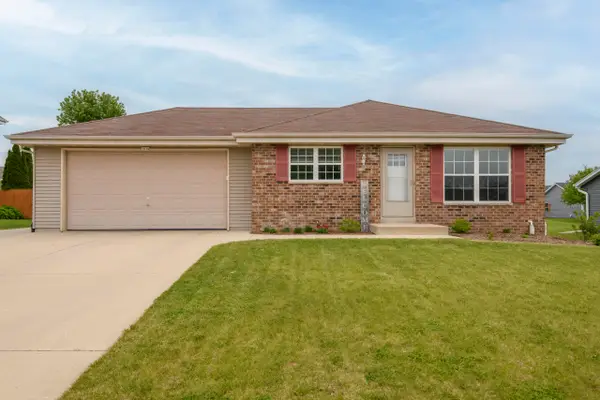 $389,900Pending3 beds 3 baths1,809 sq. ft.
1510 Redtail Dr, Hartford, WI 53027
MLS# 1963383Listed by: SHOREWEST REALTORS, INC.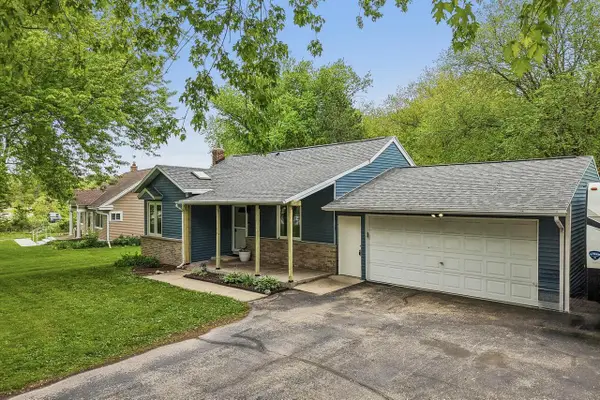 $420,000Pending3 beds 3 baths2,156 sq. ft.
3460 High ROAD, Hartford, WI 53027
MLS# 1963129Listed by: AVANTI REALTY LLC- New
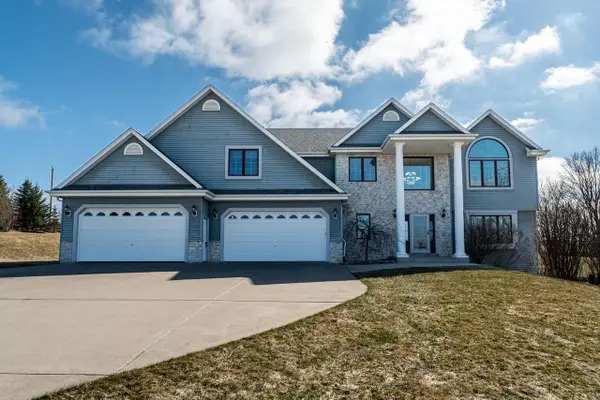 $650,000Active3 beds 3 baths3,000 sq. ft.
5290 Fawn TRAIL, Hartford, WI 53027
MLS# 1962941Listed by: KELLER WILLIAMS REALTY-MILWAUKEE SOUTHWEST 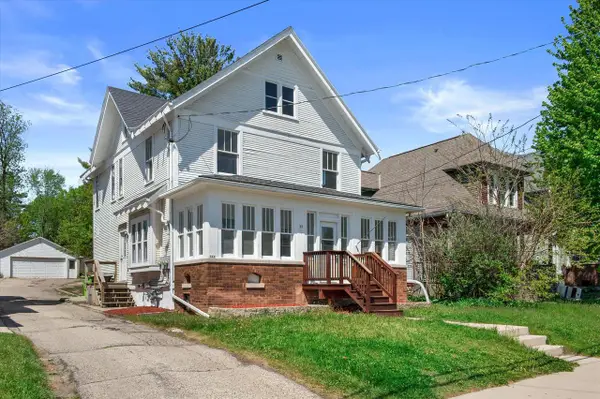 $389,999Pending-- beds -- baths2,834 sq. ft.
64 Union STREET, Hartford, WI 53027
MLS# 1962862Listed by: SUV PROPERTIES LLC $725,000Active16.23 Acres
7542 W Waterford Rd, Hartford, WI 53027
MLS# 1962777Listed by: KELLER WILLIAMS REALTY-LAKE COUNTRY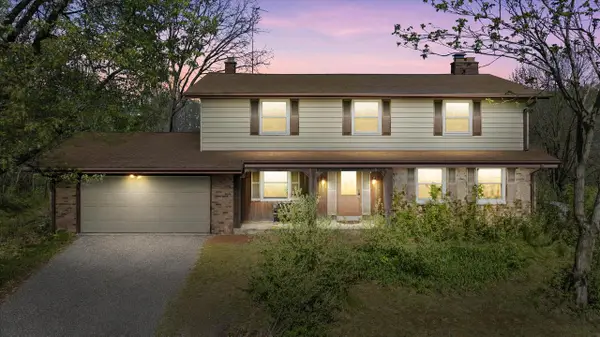 $699,900Pending4 beds 3 baths2,642 sq. ft.
1204 State Highway 83, Hartford, WI 53027
MLS# 1962778Listed by: FIRST WEBER INC- WEST BEND- Open Sun, 12 to 2pm
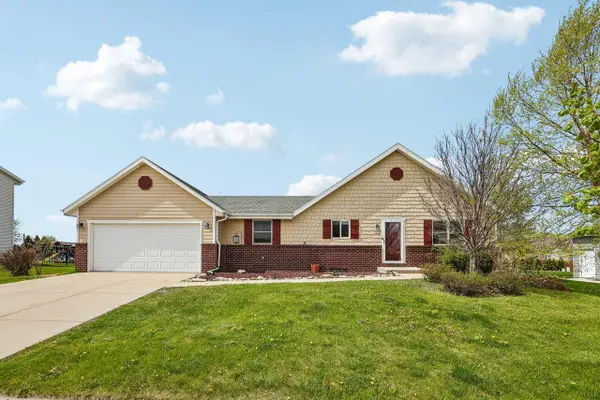 $485,000Active5 beds 3 baths2,646 sq. ft.
1112 Durango DRIVE, Hartford, WI 53027
MLS# 1962148Listed by: FIRST WEBER INC- GREENFIELD  $790,000Pending4 beds 4 baths3,160 sq. ft.
5111 Roamn WAY, Hartford, WI 53027
MLS# 1961633Listed by: SHOREWEST REALTORS - SOUTH METRO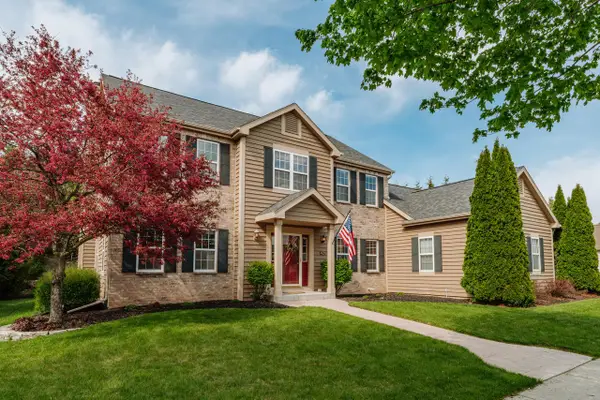 $596,000Active4 beds 4 baths3,360 sq. ft.
2966 Gateway AVENUE, Hartford, WI 53027
MLS# 1961453Listed by: SHOREWEST REALTORS, INC.


Protect your home and budget from life's surprises with an Assurant Home Warranty, backed by a partner that supports you through every step of homeownership. Explore Plans.
© 2026 Better Homes and Gardens Real Estate LLC. An Anywhere Real Estate company. All rights reserved. Better Homes and Gardens® Real Estate is a registered trademark owned by Meredith Operations Corporation, licensed to Better Homes and Gardens Real Estate LLC and used with permission. Better Homes and Gardens Real Estate LLC fully supports the principles of the Fair Housing Act and the Equal Opportunity Act. Listing information is deemed reliable but is not guaranteed accurate.
Each office is independently owned and operated.
Any services or products provided by third parties are not provided by, affiliated with or related to Better Homes and Gardens Real Estate LLC, or its affiliated companies.