
225 Acadia AVENUE, Hartford, WI 53027
Local realty services provided by:Better Homes and Gardens Real Estate Star Homes
Listed by: susan german
Office: shorewest realtors, inc.
MLS#:1970654
Source:Metro MLS
225 Acadia AVENUE,Hartford, WI 53027
$480,000
- 4 Beds
- 3 Baths
- - sq. ft.
- Single family
- Sold
Sorry, we are unable to map this address
Price summary
- Price:$480,000
- Monthly HOA dues:$4.17
About this home
Welcome to this immaculate 4 bedrooms plus flex room that features luxury vinyl flooring, 100 amp service in garage, and full size lower level windows, and french doors to flex room that could serve well as an office! The impressive open concept kitchen has a walk-in pantry, quartz countertops, and spacious kitchen island. This Harbor Homes ''Conway'' model 2024 built home also features a corner gas fireplace with stone detail, first floor laundry, and a 2+ car garage plus a tandem space for workbench, or storage space. Low E windows, per builder. Plenty of storage throughout this 1,928 square foot home. Primary suite offers box tray ceiling in the bedroom. Subdivision fee $50 per year. Seller providing a $520 one-year HSA home warranty.
Contact an agent
Home facts
- Year built:2024
- Listing ID #:1970654
- Added:47 day(s) ago
- Updated:August 25, 2026 at 07:17 AM
Rooms and interior
- Bedrooms:4
- Total bathrooms:3
- Full bathrooms:2
- Dining Description:On Main Level
- Bathrooms Description:Master Bedroom Bath, Shower Over Tub, Stubbed For Bathroom on Lower, Tub Only
- Kitchen Description:Dishwasher, Disposal, Microwave, On Main Level, Oven, Range, Refrigerator
- Bedroom Description:Master Bedroom On Upper Level, Walk-In Closet(s)
- Basement Description:Full, Full Size Windows, Sump Pump
Heating and cooling
- Cooling:Central Air, Forced Air
- Heating:Forced Air, Natural Gas
Structure and exterior
- Year built:2024
- Lot Features:Sidewalks
- Architectural Style:Contemporary
- Construction Materials:Aluminum Trim, Vinyl, Wood
- Foundation Description:Poured Concrete
- Levels:2 Story
Schools
- High school:Hartford
- Middle school:Central
Utilities
- Water:Municipal Water
- Sewer:Municipal Sewer
Finances and disclosures
- Price:$480,000
- Tax amount:$4,843 (2025)
Features and amenities
- Appliances:Dishwasher, Disposal, Microwave, Oven, Range, Refrigerator, Washer
- Laundry features:Dryer, Washer
- Amenities:Cable/Satellite Available, Pantry, Water Softener
Parking
- Parking description:2 Car Garage, Garage - Attached, Garage Opener Included
- Garage spaces:2
New listings near 225 Acadia AVENUE
- New
 $475,000Active-- beds -- baths2,178 sq. ft.
1334 Honeysuckle ROAD #1336, Hartford, WI 53027
MLS# 1977498Listed by: ALLIED REALTY GROUP LLC - New
 $499,900Active4 beds 3 baths2,091 sq. ft.
113 Copper Trails ROAD, Hartford, WI 53027
MLS# 1977256Listed by: HARBOR HOMES INC - New
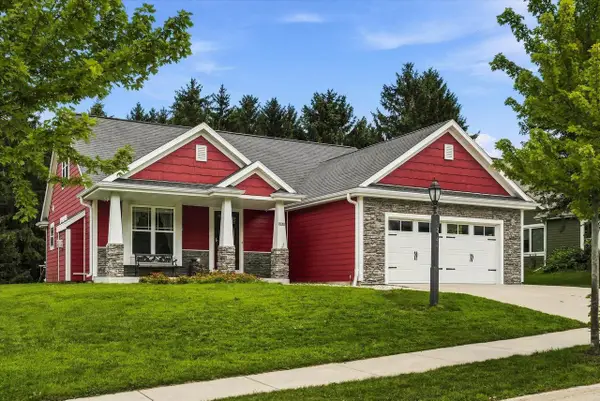 $574,000Active5 beds 4 baths2,864 sq. ft.
2748 Gateway AVENUE, Hartford, WI 53027
MLS# 1977210Listed by: RE/MAX UNITED - WEST BEND - New
 $249,900Active25.99 Acres
325 SUNSET DRIVE #330, Hartford, WI 53027
MLS# 1977114Listed by: FIRST WEBER INC - DELAFIELD - New
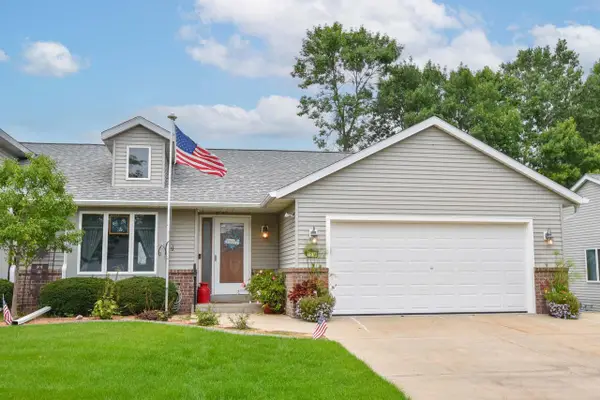 $419,900Active2 beds 3 baths2,897 sq. ft.
1536 Nature TRAIL, Hartford, WI 53027
MLS# 1977004Listed by: SHOREWEST REALTORS, INC. - New
 $524,900Active4 beds 4 baths2,488 sq. ft.
705 Sunset DRIVE, Hartford, WI 53027
MLS# 1976901Listed by: KELLER WILLIAMS REALTY-LAKE COUNTRY - New
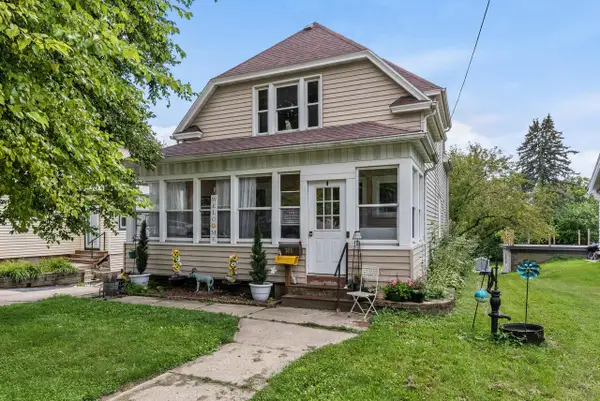 $300,000Active4 beds 2 baths1,768 sq. ft.
355 W State STREET, Hartford, WI 53027
MLS# 1976543Listed by: KELLER WILLIAMS PRESTIGE - New
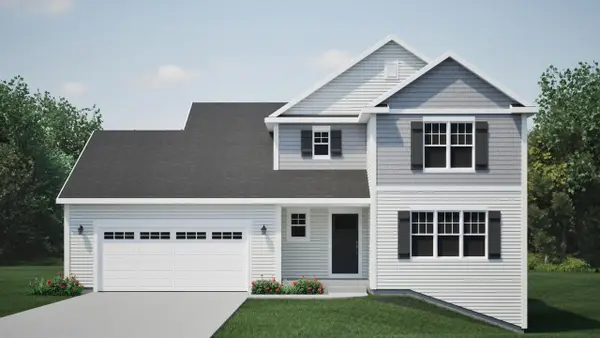 $489,900Active4 beds 3 baths2,002 sq. ft.
57 Copper Trails ROAD, Hartford, WI 53027
MLS# 1976484Listed by: HARBOR HOMES INC 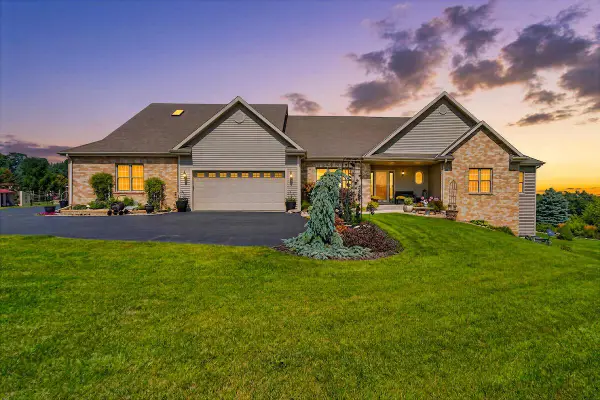 $1,100,000Pending6 beds 4 baths5,500 sq. ft.
2266 Powder Hill ROAD, Hartford, WI 53027
MLS# 1976445Listed by: KELLER WILLIAMS-MNS WAUWATOSA- New
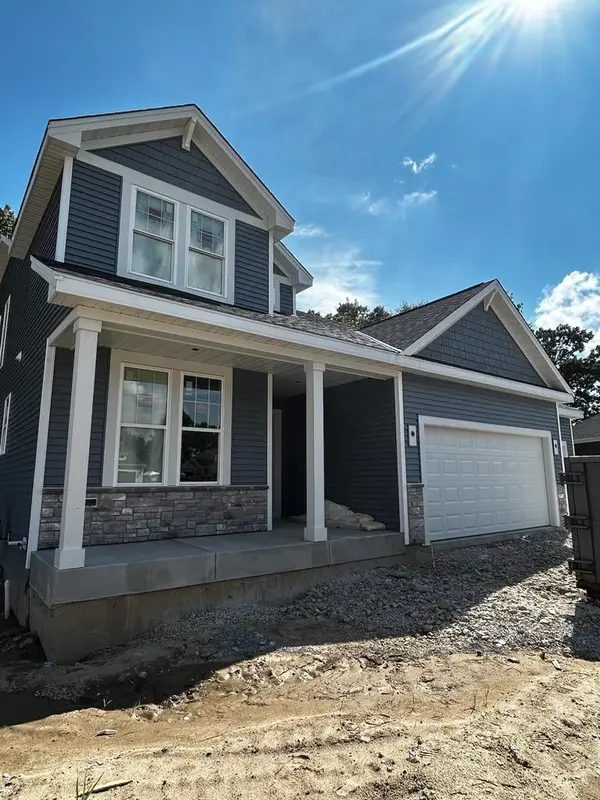 $636,900Active4 beds 3 baths2,499 sq. ft.
1743 Palmer COURT, Hartford, WI 53027
MLS# 1976374Listed by: INTEGRITY REAL ESTATE TEAM LLC


Protect your home and budget from life's surprises with an Assurant Home Warranty, backed by a partner that supports you through every step of homeownership. Explore Plans.
© 2026 Better Homes and Gardens Real Estate LLC. An Anywhere Real Estate company. All rights reserved. Better Homes and Gardens® Real Estate is a registered trademark owned by Meredith Operations Corporation, licensed to Better Homes and Gardens Real Estate LLC and used with permission. Better Homes and Gardens Real Estate LLC fully supports the principles of the Fair Housing Act and the Equal Opportunity Act. Listing information is deemed reliable but is not guaranteed accurate.
Each office is independently owned and operated.
Any services or products provided by third parties are not provided by, affiliated with or related to Better Homes and Gardens Real Estate LLC, or its affiliated companies.