
230 Hilldale DRIVE #1111, Hartford, WI 53027
Local realty services provided by:Better Homes and Gardens Real Estate Star Homes
Listed by: lisa smart
Office: trading places realty
MLS#:1979447
Source:Metro MLS
230 Hilldale DRIVE #1111,Hartford, WI 53027
$297,000
- 2 Beds
- 2 Baths
- 1,427 sq. ft.
- Condominium
- Active
Price summary
- Price:$297,000
- Price per sq. ft.:$208.13
- Monthly HOA dues:$365
About this home
Wonderful, highly desirable end unit with many upgrades. So clean and well maintained! Neutral-toned laminate floors throughout except for cozy carpet (just steam cleaned) in primary bedroom. Nice, open floorplan with gas fireplace and lots of natural light. Everything painted in July 2024 per seller. High-end newer black appliances included. Custom wood primary closet organizer, 6 panel doors, white 2'' cordless blinds, key pad lock on front door, built-in laundry storage. Walk-in shower in primary bath. This unit is easily accessible from the rear of the building. Ridgedale is a 55 and over building. Small pets are allowed.
Contact an agent
Home facts
- Year built:2006
- Listing ID #:1979447
- Added:1 day(s) ago
- Updated:September 08, 2026 at 03:56 PM
Rooms and interior
- Bedrooms:2
- Total bathrooms:2
- Full bathrooms:2
- Bathrooms Description:Master Bedroom Bath, Master Bedroom Bath: Walk-In Shower, Shower Over Tub, Shower Stall, Tub Only
- Kitchen Description:Dishwasher, Disposal, Microwave, On Main Level, Oven, Range, Refrigerator
- Bedroom Description:Master Bedroom On Main Level, Walk-In Closet(s)
- Basement Description:Full
- Living area:1,427 sq. ft.
Heating and cooling
- Cooling:Central Air, Forced Air
- Heating:Forced Air, Natural Gas
Structure and exterior
- Year built:2006
- Building area:1,427 sq. ft.
- Construction Materials:Brick, Brick/Stone, Vinyl
- Exterior Features:Balcony, Patio/Porch
- Foundation Description:Block
- Levels:Midrise: 3-5 Stories
Schools
- High school:Hartford
- Middle school:Central
Utilities
- Water:Municipal Water
- Sewer:Municipal Sewer
Finances and disclosures
- Price:$297,000
- Price per sq. ft.:$208.13
- Tax amount:$2,240 (2025)
Features and amenities
- Appliances:Dishwasher, Disposal, Microwave, Oven, Range, Refrigerator, Washer
- Laundry features:Dryer, In-Unit Laundry, Washer
- Amenities:Cable/Satellite Available, High Speed Internet, Pantry, Storage Lockers
Parking
- Parking description:1 Car Garage, 1 Space, Additional For Sale, Assigned, Garage - Attached, Garage - Heated, Garage Opener Included, Surface, Underground Garage
- Garage spaces:1
New listings near 230 Hilldale DRIVE #1111
- New
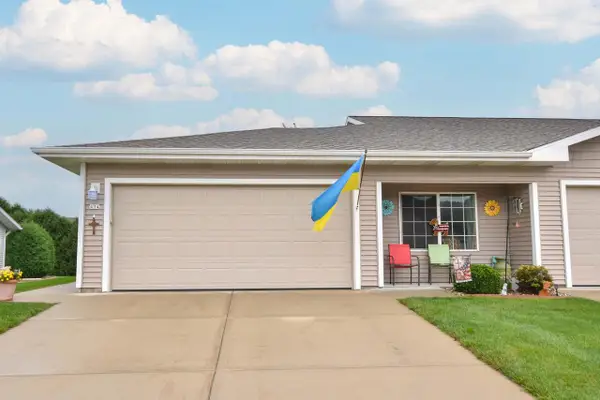 $299,900Active2 beds 2 baths1,392 sq. ft.
434 Novak STREET, Hartford, WI 53027
MLS# 1979231Listed by: ABUNDANCE REAL ESTATE 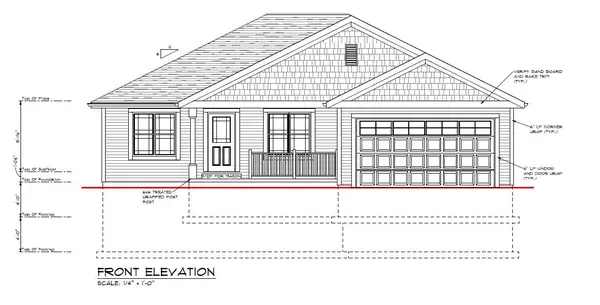 $339,999Pending3 beds 2 baths1,374 sq. ft.
1485 Center St, Hartford, WI 53027
MLS# 1979236Listed by: PREMIER POINT REALTY LLC- New
 $249,900Active3.4 Acres
4841 State Highway 175, Hartford, WI 53027
MLS# 1979247Listed by: COLDWELL BANKER REALTY - New
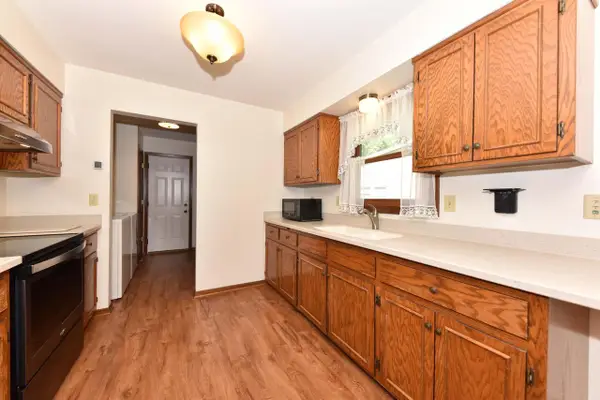 $232,000Active2 beds 1 baths1,062 sq. ft.
106 Tamarack CIRCLE, Hartford, WI 53027
MLS# 1978749Listed by: KELLER WILLIAMS PRESTIGE 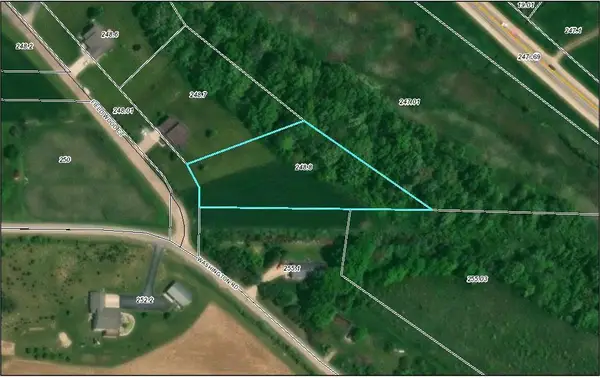 $339,999Pending3 beds 2 baths1,360 sq. ft.
1473 Center STREET, Hartford, WI 53027
MLS# 1978700Listed by: PREMIER POINT REALTY LLC- New
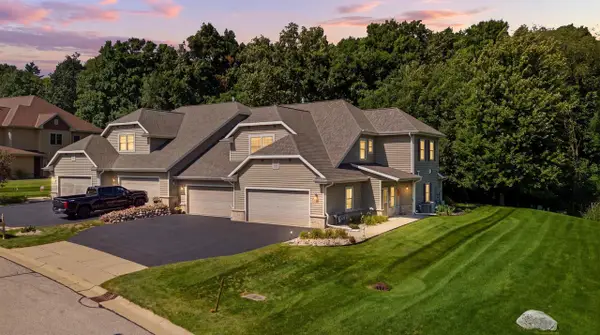 $299,900Active2 beds 2 baths1,333 sq. ft.
958 Autumn Ridge LANE, Hartford, WI 53027
MLS# 1978597Listed by: FIRST WEBER INC- WEST BEND 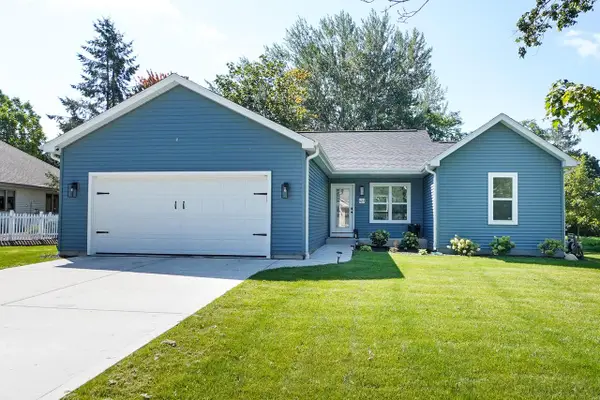 $449,900Active4 beds 3 baths2,225 sq. ft.
623 W Prospect STREET, Hartford, WI 53027
MLS# 1978167Listed by: LAKE COUNTRY FLAT FEE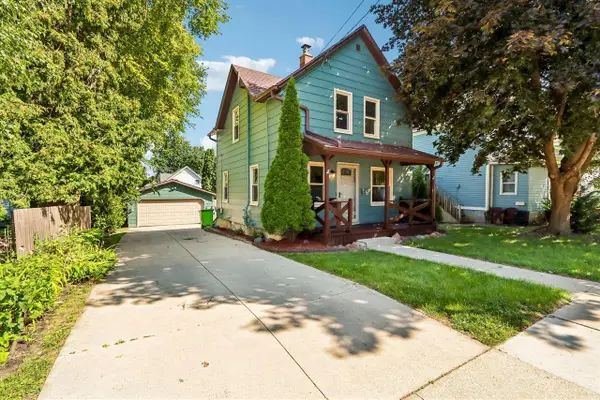 $249,900Pending2 beds 1 baths900 sq. ft.
438 Pleasant AVENUE, Hartford, WI 53027
MLS# 1978074Listed by: KELLER WILLIAMS REALTY-MILWAUKEE SOUTHWEST- Open Sun, 11:30am to 1:30pm
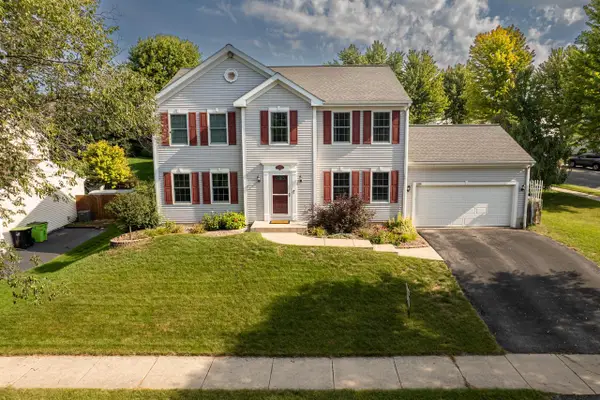 $449,900Active4 beds 3 baths2,710 sq. ft.
1266 Kennedy DRIVE, Hartford, WI 53027
MLS# 1978016Listed by: SHOREWEST REALTORS, INC.


Protect your home and budget from life's surprises with an Assurant Home Warranty, backed by a partner that supports you through every step of homeownership. Explore Plans.
© 2026 Better Homes and Gardens Real Estate LLC. An Anywhere Real Estate company. All rights reserved. Better Homes and Gardens® Real Estate is a registered trademark owned by Meredith Operations Corporation, licensed to Better Homes and Gardens Real Estate LLC and used with permission. Better Homes and Gardens Real Estate LLC fully supports the principles of the Fair Housing Act and the Equal Opportunity Act. Listing information is deemed reliable but is not guaranteed accurate.
Each office is independently owned and operated.
Any services or products provided by third parties are not provided by, affiliated with or related to Better Homes and Gardens Real Estate LLC, or its affiliated companies.