
436 Yosemite AVENUE, Hartford, WI 53027
Local realty services provided by:Better Homes and Gardens Real Estate Special Properties
Listed by: krina patel
Office: homestead realty, inc
MLS#:1982172
Source:WIREX
436 Yosemite AVENUE,Hartford, WI 53027
$529,999
- 5 Beds
- 4 Baths
- 3,005 sq. ft.
- Single family
- Active
Price summary
- Price:$529,999
- Price per sq. ft.:$176.37
- Monthly HOA dues:$4.17
About this home
Big-screen Fridays. Fireside Sundays. Sunsets that make you forget what's on your phone. Just three years old, this thoughtfully upgraded Hartford home makes room for busy mornings, big gatherings, and a little peace at the end of the day. The generous kitchen island is where breakfast happens, homework spreads out, and conversations linger. Escape to the oversized primary suite or close the French doors to your office for a quiet moment. Downstairs, the home theater and spacious fifth bedroom bring distinctive eco-brutalist design to movie nights and weekend stays. An additional washer and dryer help keep up with everyday life, while EV charging adds modern convenience. A patio, beautiful sunset views, and every reason to stay a little longer. DON'T MISS OUT!!!
Contact an agent
Home facts
- Year built:2023
- Subdivision & Development:Borlen Farms
- Listing ID #:1982172
- Added:47 day(s) ago
- Updated:November 11, 2026 at 05:16 PM
Rooms and interior
- Bedrooms:5
- Total bathrooms:4
- Full bathrooms:3
- Dining Description:On Main Level
- Bathrooms Description:Master Bedroom Bath: Walk-In Shower, Shower Over Tub, Shower on Lower, Tub Only
- Kitchen Description:Dishwasher, Disposal, Microwave, On Main Level, Oven, Range, Refrigerator
- Bedroom Description:Master Bedroom On Upper Level, Walk-In Closet(s)
- Basement Description:8'+ Ceiling, Finished, Full, Full Size Windows, Radon Mitigation System, Sump Pump
- Living area:3,005 sq. ft.
Heating and cooling
- Cooling:Central Air, Forced Air
- Heating:Forced Air, Natural Gas
Structure and exterior
- Year built:2023
- Building area:3,005 sq. ft.
- Lot area:0.19 Acres
- Lot Features:Sidewalks
- Architectural Style:Cape Cod
- Construction Materials:Vinyl
- Foundation Description:Poured Concrete
- Levels:2 Story
Schools
- High school:Hartford
Utilities
- Water:Municipal Water
- Sewer:Municipal Sewer
Finances and disclosures
- Price:$529,999
- Price per sq. ft.:$176.37
- Tax amount:$5,377 (2025)
Features and amenities
- Appliances:Dishwasher, Disposal, Microwave, Oven, Range, Refrigerator, Washer
- Laundry features:Dryer, Washer
- Amenities:High Speed Internet, Pantry, Water Softener
Parking
- Parking description:2 Car Garage, Garage - Attached, Garage Opener Included
- Garage spaces:2
New listings near 436 Yosemite AVENUE
- New
 $149,900Active0.31 Acres
477 TAHOE LANE, Hartford, WI 53027
MLS# 1988065Listed by: VERRADA REALTY, LLC - New
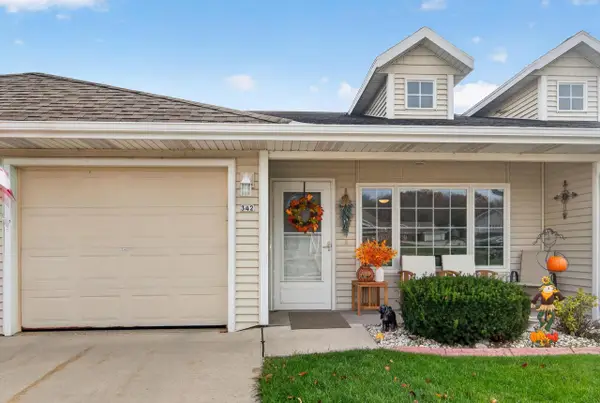 $299,900Active2 beds 2 baths1,122 sq. ft.
342 Novak STREET, Hartford, WI 53027
MLS# 1987876Listed by: EMMER REAL ESTATE GROUP - New
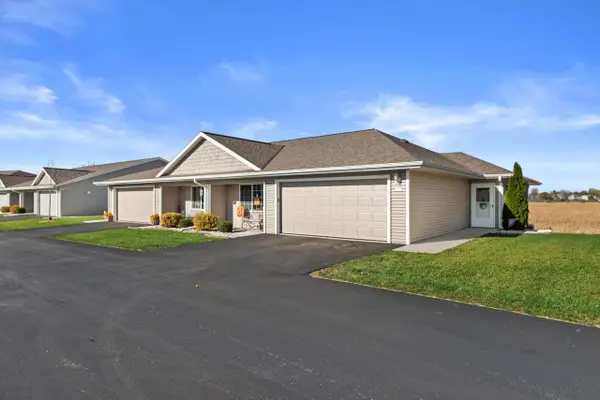 $399,900Active2 beds 2 baths1,500 sq. ft.
1321 S Wilson AVENUE, Hartford, WI 53027
MLS# 1987847Listed by: NOVA REAL ESTATE GROUP - New
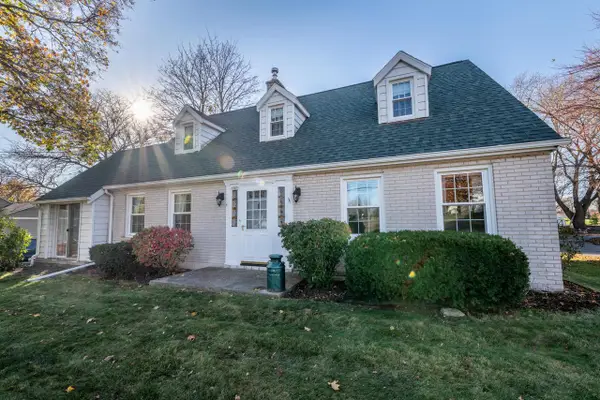 $375,000Active4 beds 1 baths2,128 sq. ft.
1005 N Main STREET, Hartford, WI 53027
MLS# 1987789Listed by: SHOREWEST REALTORS, INC. - Open Sun, 9:30 to 11amNew
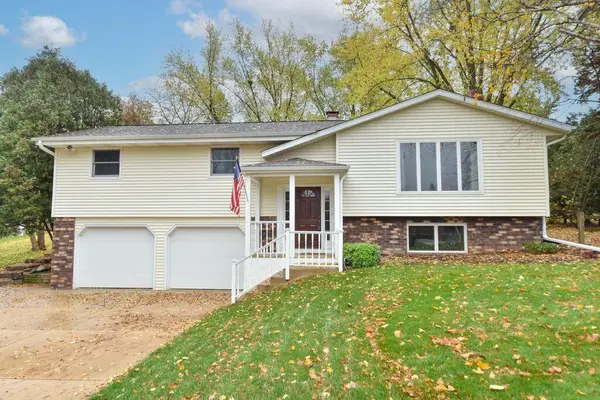 $409,000Active3 beds 3 baths2,200 sq. ft.
6809 Lee ROAD, Hartford, WI 53027
MLS# 1987647Listed by: COLDWELL BANKER REALTY - Open Sat, 11am to 3pmNew
 $529,900Active3 beds 3 baths2,077 sq. ft.
1517 Patton DRIVE, Hartford, WI 53027
MLS# 1987349Listed by: FIRST WEBER INC- WEST BEND - New
 $549,900Active5 beds 3 baths2,238 sq. ft.
1131 Mount Vernon DRIVE, Hartford, WI 53027
MLS# 1987298Listed by: INTEGRITY REAL ESTATE TEAM LLC - New
 $499,900Active4 beds 3 baths1,975 sq. ft.
1141 Mount Vernon DRIVE, Hartford, WI 53027
MLS# 1987299Listed by: INTEGRITY REAL ESTATE TEAM LLC - Open Sat, 11am to 3pm
 $534,900Active4 beds 3 baths2,238 sq. ft.
1487 Patton DRIVE, Hartford, WI 53027
MLS# 1987178Listed by: FIRST WEBER INC- WEST BEND - Open Sat, 11am to 3pm
 $514,900Active3 beds 2 baths1,766 sq. ft.
1549 Patton DRIVE, Hartford, WI 53027
MLS# 1987179Listed by: FIRST WEBER INC- WEST BEND


Protect your home and budget from life's surprises with an Assurant Home Warranty, backed by a partner that supports you through every step of homeownership. Explore Plans.
© 2026 Better Homes and Gardens Real Estate LLC. An Anywhere Real Estate company. All rights reserved. Better Homes and Gardens® Real Estate is a registered trademark owned by Meredith Operations Corporation, licensed to Better Homes and Gardens Real Estate LLC and used with permission. Better Homes and Gardens Real Estate LLC fully supports the principles of the Fair Housing Act and the Equal Opportunity Act. Listing information is deemed reliable but is not guaranteed accurate.
Each office is independently owned and operated.
Any services or products provided by third parties are not provided by, affiliated with or related to Better Homes and Gardens Real Estate LLC, or its affiliated companies.