
6151 O'Connell STREET, Hartford, WI 53027
Local realty services provided by:Better Homes and Gardens Real Estate Star Homes
Listed by: the bruce gallagher team*
Office: keller williams realty-lake country
MLS#:1980120
Source:Metro MLS
6151 O'Connell STREET,Hartford, WI 53027
$695,000
- 4 Beds
- 4 Baths
- 3,642 sq. ft.
- Single family
- Pending
Price summary
- Price:$695,000
- Price per sq. ft.:$190.83
About this home
Set on 2.6+ acres in the desirable Erin Meadows neighborhood, this striking Tudor-style home offers an incredible combination of space, character and privacy. Beautiful woodwork, exposed beams, French doors and abundant natural light flow throughout 3,600 SF. Offering 4+ bedrooms and 3.5 baths, highlights include a sunny kitchen with granite countertops, a family room with a wall of windows and built-ins and a spacious primary suite with an ensuite bath and dual walk-in closets. A private main-level bonus room with its own entrance and full bath provides flexibility as a guest suite or work-from-home space. Outside, enjoy an expansive patio, a beautiful mix of open lawn and mature woods, a circular drive and attached 3-car garage - all just minutes from Holy Hill
Contact an agent
Home facts
- Year built:1987
- Subdivision & Development:Erin Meadows
- Listing ID #:1980120
- Added:13 day(s) ago
- Updated:September 24, 2026 at 02:36 PM
Rooms and interior
- Bedrooms:4
- Total bathrooms:4
- Full bathrooms:3
- Dining Description:On Main Level
- Bathrooms Description:Master Bedroom Bath, Master Bedroom Bath: Tub/No Shower, Master Bedroom Bath: Walk-In Shower, Whirlpool
- Kitchen Description:Cooktop, Dishwasher, Disposal, Microwave, On Main Level, Oven, Refrigerator
- Bedroom Description:Master Bedroom On Upper Level, Walk-In Closet(s)
- Basement Description:Full
- Living area:3,642 sq. ft.
Heating and cooling
- Cooling:Central Air, Multiple Units
- Heating:Multiple Units, Oil
Structure and exterior
- Year built:1987
- Building area:3,642 sq. ft.
- Lot area:2.67 Acres
- Lot Features:Wooded
- Architectural Style:Tudor/Provincial
- Construction Materials:Brick, Brick/Stone, Stone, Wood
- Exterior Features:Fenced Yard, Patio
- Foundation Description:Block
- Levels:2 Story
Schools
- High school:Hartford
- Elementary school:Erin
Utilities
- Water:Well
- Sewer:Private Septic System
Finances and disclosures
- Price:$695,000
- Price per sq. ft.:$190.83
- Tax amount:$5,551 (2025)
Features and amenities
- Appliances:Dishwasher, Disposal, Microwave, Oven, Refrigerator, Washer
- Laundry features:Dryer, Washer
- Amenities:Cable/Satellite Available, Central Vacuum
Parking
- Parking description:1 Space, 3 Car Garage, Garage - Attached, Garage Opener Included
- Garage spaces:3
New listings near 6151 O'Connell STREET
- New
 $264,900Active2 beds 2 baths1,442 sq. ft.
859 E Loos STREET #2, Hartford, WI 53027
MLS# 1981746Listed by: REAL BROKER MILWAUKEE - New
 $329,000Active4 beds 2 baths2,041 sq. ft.
720 Timberline TRAIL, Hartford, WI 53027
MLS# 1981741Listed by: HOMESTEAD REALTY, INC - Open Sun, 12:30 to 2:30pmNew
 $285,000Active3 beds 2 baths1,690 sq. ft.
752 Bridlewood DRIVE #2202D, Hartford, WI 53027
MLS# 1981381Listed by: LANNON STONE REALTY LLC - New
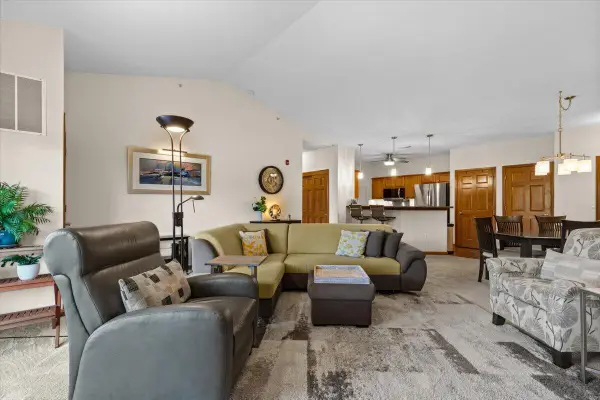 $285,000Active2 beds 2 baths1,427 sq. ft.
230 Hilldale Dr, Hartford, WI 53027
MLS# 1981150Listed by: COLDWELL BANKER REALTY - New
 $285,000Active2 beds 2 baths1,427 sq. ft.
230 Hilldale DRIVE #1311, Hartford, WI 53027
MLS# 1981150Listed by: COLDWELL BANKER REALTY - New
 $499,900Active3 beds 4 baths3,428 sq. ft.
1246 S Wilson Ave, Hartford, WI 53027
MLS# 1981088Listed by: RE/MAX FORWARD  $399,900Pending3 beds 2 baths1,779 sq. ft.
506 E Rossman STREET, Hartford, WI 53027
MLS# 1981013Listed by: SHOREWEST REALTORS, INC. $369,900Pending3 beds 2 baths1,624 sq. ft.
1566 Briarwood Ln, Hartford, WI 53027
MLS# 1980981Listed by: COLDWELL BANKER REALTY $225,000Pending2 beds 1 baths1,075 sq. ft.
422 Cedar STREET, Hartford, WI 53027
MLS# 1980568Listed by: A WAY HOME REAL ESTATE AGENCY- Open Sat, 12 to 2pm
 $299,900Active2 beds 2 baths1,450 sq. ft.
941 Autumn Ridge LANE #941, Hartford, WI 53027
MLS# 1980170Listed by: EPIQUE REALTY GERMANTOWN


Protect your home and budget from life's surprises with an Assurant Home Warranty, backed by a partner that supports you through every step of homeownership. Explore Plans.
© 2026 Better Homes and Gardens Real Estate LLC. An Anywhere Real Estate company. All rights reserved. Better Homes and Gardens® Real Estate is a registered trademark owned by Meredith Operations Corporation, licensed to Better Homes and Gardens Real Estate LLC and used with permission. Better Homes and Gardens Real Estate LLC fully supports the principles of the Fair Housing Act and the Equal Opportunity Act. Listing information is deemed reliable but is not guaranteed accurate.
Each office is independently owned and operated.
Any services or products provided by third parties are not provided by, affiliated with or related to Better Homes and Gardens Real Estate LLC, or its affiliated companies.