
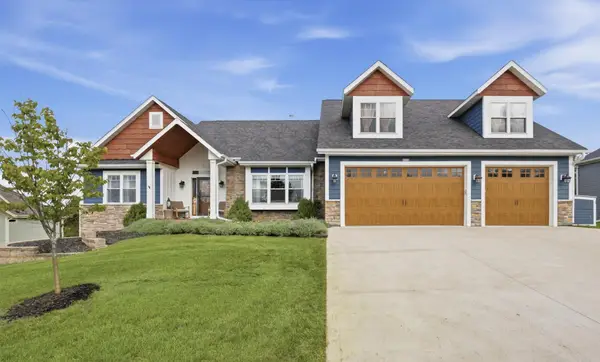
636 Harvest LANE, Hartford, WI 53027
Local realty services provided by:Better Homes and Gardens Real Estate Special Properties
Listed by: seefeldt - nigh & associates team*
Office: first weber inc- west bend
MLS#:1961025
Source:Metro MLS
636 Harvest LANE,Hartford, WI 53027
$399,900
- 3 Beds
- 2 Baths
- 1,405 sq. ft.
- Single family
- Active
Price summary
- Price:$399,900
- Price per sq. ft.:$284.63
About this home
Welcome home to The Birch by Stepping Stone Homes, an award-winning home builder. Open floor plan features 3 Beds, 2 Baths and a 1 Car garage. This lot is a flat exposure. The kitchen comes w/ quartz countertops, island, pantry, and LG appliance package. LVP flooring in kitchen, dinette, and great room. You will find quality craftsmanship throughout such as 2x6 construction exterior walls, 8' first floor ceilings, and passive radon system. Basement includes egress window and is plumbed for a 3rd bath. We offer a total Kohler/Sterling home experience. The Focus on Energy program provides each home with a Certified Energy-Efficient Certificate stating that our homes are more energy efficient than current WI code. Some photos have been digitally altered.
Contact an agent
Home facts
- Year built:2026
- Subdivision & Development:Harvest Creesk
- Listing ID #:1961025
- Added:145 day(s) ago
- Updated:September 28, 2026 at 04:02 PM
Rooms and interior
- Bedrooms:3
- Total bathrooms:2
- Full bathrooms:2
- Bathrooms Description:Master Bedroom Bath, Master Bedroom Bath: Walk-In Shower, Shower Over Tub, Shower Stall, Stubbed For Bathroom on Lower, Tub Only
- Kitchen Description:Dishwasher, Microwave, On Main Level, Oven, Range, Refrigerator
- Bedroom Description:Master Bedroom On Main Level, Walk-In Closet(s)
- Basement Description:Full, Radon Mitigation System, Sump Pump
- Living area:1,405 sq. ft.
Heating and cooling
- Cooling:Central Air, Forced Air
- Heating:Forced Air, Natural Gas
Structure and exterior
- Year built:2026
- Building area:1,405 sq. ft.
- Lot area:0.13 Acres
- Architectural Style:Ranch
- Construction Materials:Vinyl
- Foundation Description:Poured Concrete
- Levels:1 Story
Schools
- High school:Hartford
- Middle school:Central
Utilities
- Water:Municipal Water
- Sewer:Municipal Sewer
Finances and disclosures
- Price:$399,900
- Price per sq. ft.:$284.63
Features and amenities
- Appliances:Dishwasher, Microwave, Oven, Range, Refrigerator
- Amenities:Pantry
Parking
- Parking description:1 Car Garage, Garage - Attached, Garage Opener Included
- Garage spaces:1
New listings near 636 Harvest LANE
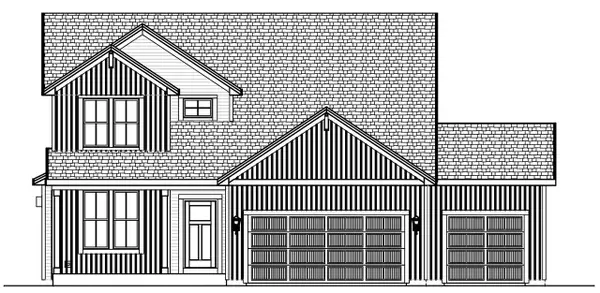 $642,900Active4 beds 3 baths2,499 sq. ft.
1309 Mount Vernon DRIVE, Hartford, WI 53027
MLS# 1982371Listed by: INTEGRITY REAL ESTATE TEAM LLC- New
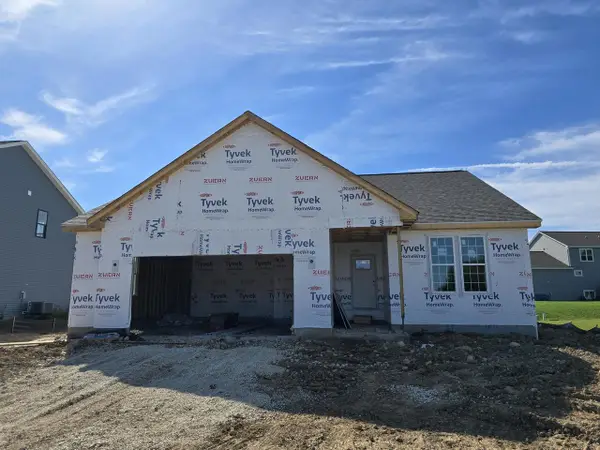 $563,900Active4 beds 2 baths1,834 sq. ft.
1479 Patton DRIVE, Hartford, WI 53027
MLS# 1982222Listed by: FIRST WEBER INC- WEST BEND - New
 $549,999Active5 beds 4 baths3,005 sq. ft.
436 Yosemite Ave, Hartford, WI 53027
MLS# 1982172Listed by: HOMESTEAD REALTY, INC - New
 $417,900Active3 beds 3 baths1,667 sq. ft.
600 Harvest Ln, Hartford, WI 53027
MLS# 1982210Listed by: FIRST WEBER INC- WEST BEND - New
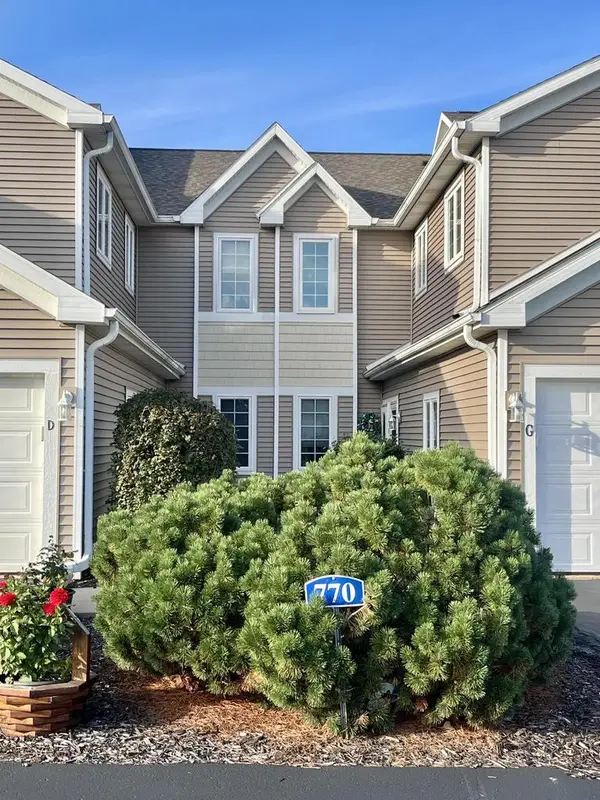 $269,900Active2 beds 2 baths1,064 sq. ft.
770 Bridlewood DRIVE #6103E, Hartford, WI 53027
MLS# 1982197Listed by: SHOREWEST REALTORS, INC. - New
 $259,900Active2 beds 1 baths1,110 sq. ft.
29 E State St, Hartford, WI 53027
MLS# 1982038Listed by: REAL BROKER MILWAUKEE - New
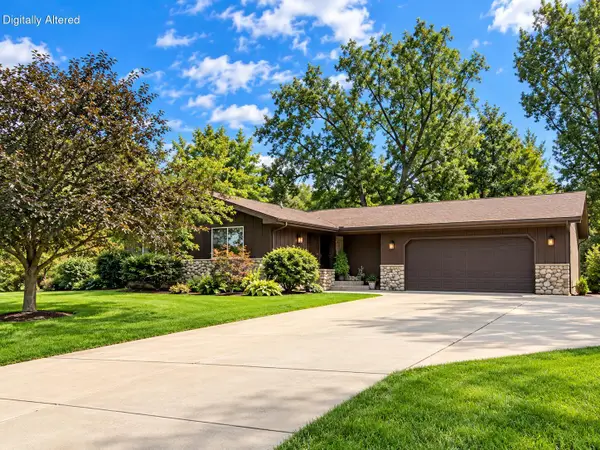 $524,900Active3 beds 3 baths1,664 sq. ft.
130 S Teri Ln, Hartford, WI 53027
MLS# 1982026Listed by: BERKSHIRE HATHAWAY HS LAKE COUNTRY - New
 $675,000Active5 beds 4 baths4,073 sq. ft.
3318 Heartlake Cir, Slinger, WI 53086
MLS# 1981983Listed by: LPT REALTY - New
 $739,900Active4 beds 4 baths3,515 sq. ft.
3006 Old Oak Rd, Hartford, WI 53027
MLS# 1981943Listed by: SHOREWEST REALTORS, INC.  $299,000Pending3 beds 1 baths1,608 sq. ft.
942 Wheelock AVENUE, Hartford, WI 53027
MLS# 1981930Listed by: HOMESTEAD REALTY, INC


Protect your home and budget from life's surprises with an Assurant Home Warranty, backed by a partner that supports you through every step of homeownership. Explore Plans.
© 2026 Better Homes and Gardens Real Estate LLC. An Anywhere Real Estate company. All rights reserved. Better Homes and Gardens® Real Estate is a registered trademark owned by Meredith Operations Corporation, licensed to Better Homes and Gardens Real Estate LLC and used with permission. Better Homes and Gardens Real Estate LLC fully supports the principles of the Fair Housing Act and the Equal Opportunity Act. Listing information is deemed reliable but is not guaranteed accurate.
Each office is independently owned and operated.
Any services or products provided by third parties are not provided by, affiliated with or related to Better Homes and Gardens Real Estate LLC, or its affiliated companies.