
65 Stacy Lynn LANE #B, Hartford, WI 53027
Local realty services provided by:Better Homes and Gardens Real Estate Special Properties
Listed by: sherrie reuter
Office: keller williams prestige
MLS#:1970375
Source:Metro MLS
65 Stacy Lynn LANE #B,Hartford, WI 53027
$189,000
- 3 Beds
- 1 Baths
- - sq. ft.
- Condominium
- Sold
Sorry, we are unable to map this address
Price summary
- Price:$189,000
- Monthly HOA dues:$250
About this home
Spacious open concept 3 bedroom condo with vaulted ceilings, semi-private entrance and attached garage. Massive windows and skylight provide an abundance of natural light. With a little bit of minor updating, this condo will truly shine. Ideal for buyers who can improve the interior over time for a great return on your investment. Nestled in a quiet neighborhood on a cul de sac, with plenty of green space. Enjoy the small town feel that Hartford offers with local amenities nearby. LVP flooring was added in 2025 to the living/dining room & kitchen areas. New roof and skylight installed in 2026.
Contact an agent
Home facts
- Year built:1993
- Listing ID #:1970375
- Added:48 day(s) ago
- Updated:August 25, 2026 at 07:17 AM
Rooms and interior
- Bedrooms:3
- Total bathrooms:1
- Full bathrooms:1
- Bathrooms Description:Shower Over Tub, Tub Only
- Kitchen Description:Dishwasher, Disposal, Microwave, On Main Level, Oven, Range, Refrigerator
- Bedroom Description:Master Bedroom On Main Level
Heating and cooling
- Cooling:Central Air, Forced Air
- Heating:Forced Air, Natural Gas
Structure and exterior
- Year built:1993
- Construction Materials:Brick, Brick/Stone, Vinyl
- Exterior Features:Balcony
- Levels:2 Story
Schools
- High school:Hartford
- Middle school:Central
Utilities
- Water:Municipal Water
- Sewer:Municipal Sewer
Finances and disclosures
- Price:$189,000
- Tax amount:$1,967 (2025)
Features and amenities
- Appliances:Dishwasher, Disposal, Microwave, Oven, Range, Refrigerator
- Amenities:Cathedral/Vaulted Ceiling, High Speed Internet
Parking
- Parking description:1 Car Garage, Assigned, Garage - Attached, Surface
- Garage spaces:1
New listings near 65 Stacy Lynn LANE #B
- New
 $475,000Active-- beds -- baths2,178 sq. ft.
1334 Honeysuckle ROAD #1336, Hartford, WI 53027
MLS# 1977498Listed by: ALLIED REALTY GROUP LLC - New
 $499,900Active4 beds 3 baths2,091 sq. ft.
113 Copper Trails ROAD, Hartford, WI 53027
MLS# 1977256Listed by: HARBOR HOMES INC - New
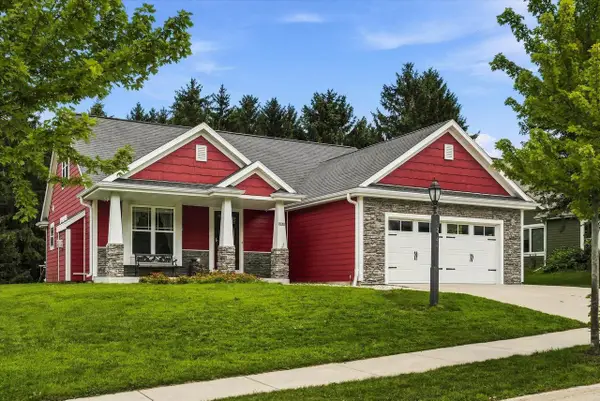 $574,000Active5 beds 4 baths2,864 sq. ft.
2748 Gateway AVENUE, Hartford, WI 53027
MLS# 1977210Listed by: RE/MAX UNITED - WEST BEND - New
 $249,900Active25.99 Acres
325 SUNSET DRIVE #330, Hartford, WI 53027
MLS# 1977114Listed by: FIRST WEBER INC - DELAFIELD - New
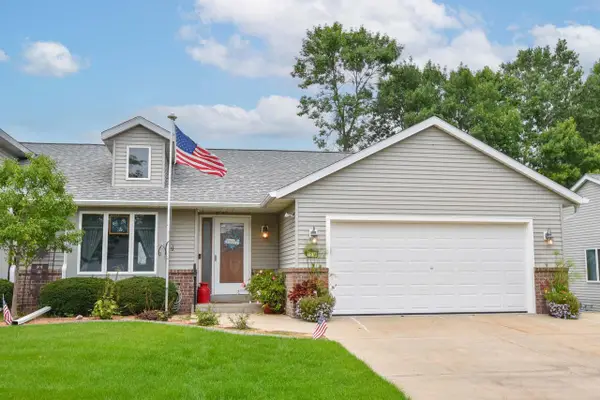 $419,900Active2 beds 3 baths2,897 sq. ft.
1536 Nature TRAIL, Hartford, WI 53027
MLS# 1977004Listed by: SHOREWEST REALTORS, INC. - New
 $524,900Active4 beds 4 baths2,488 sq. ft.
705 Sunset DRIVE, Hartford, WI 53027
MLS# 1976901Listed by: KELLER WILLIAMS REALTY-LAKE COUNTRY - New
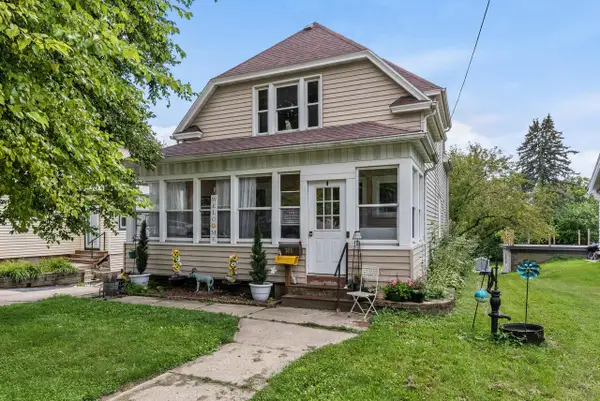 $300,000Active4 beds 2 baths1,768 sq. ft.
355 W State STREET, Hartford, WI 53027
MLS# 1976543Listed by: KELLER WILLIAMS PRESTIGE - New
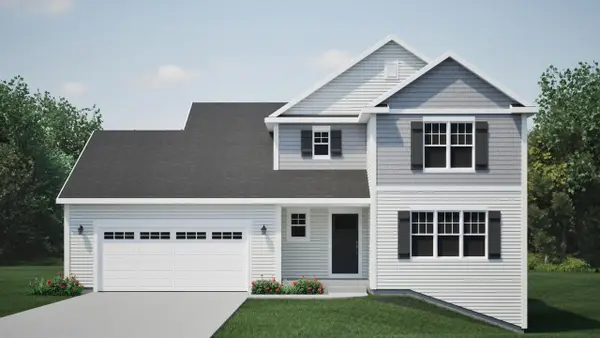 $489,900Active4 beds 3 baths2,002 sq. ft.
57 Copper Trails ROAD, Hartford, WI 53027
MLS# 1976484Listed by: HARBOR HOMES INC 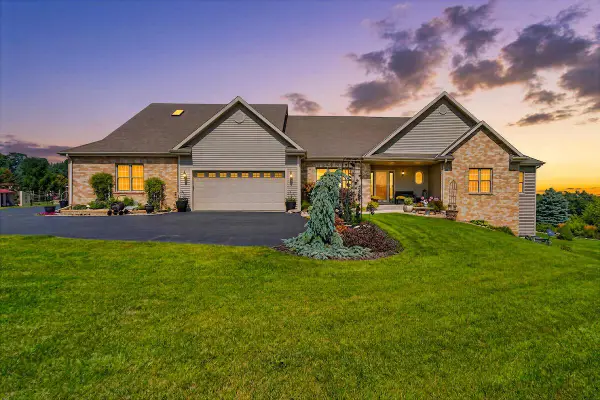 $1,100,000Pending6 beds 4 baths5,500 sq. ft.
2266 Powder Hill ROAD, Hartford, WI 53027
MLS# 1976445Listed by: KELLER WILLIAMS-MNS WAUWATOSA- New
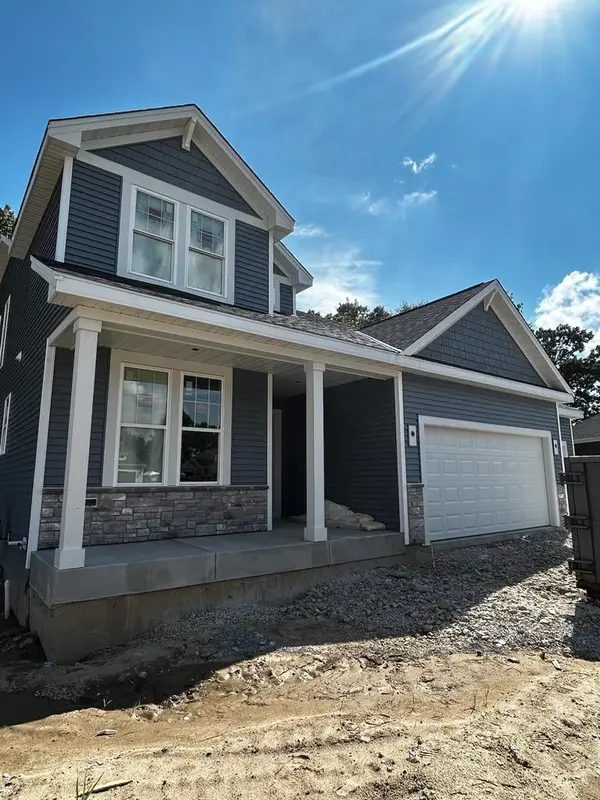 $636,900Active4 beds 3 baths2,499 sq. ft.
1743 Palmer COURT, Hartford, WI 53027
MLS# 1976374Listed by: INTEGRITY REAL ESTATE TEAM LLC


Protect your home and budget from life's surprises with an Assurant Home Warranty, backed by a partner that supports you through every step of homeownership. Explore Plans.
© 2026 Better Homes and Gardens Real Estate LLC. An Anywhere Real Estate company. All rights reserved. Better Homes and Gardens® Real Estate is a registered trademark owned by Meredith Operations Corporation, licensed to Better Homes and Gardens Real Estate LLC and used with permission. Better Homes and Gardens Real Estate LLC fully supports the principles of the Fair Housing Act and the Equal Opportunity Act. Listing information is deemed reliable but is not guaranteed accurate.
Each office is independently owned and operated.
Any services or products provided by third parties are not provided by, affiliated with or related to Better Homes and Gardens Real Estate LLC, or its affiliated companies.