
752 Bridlewood DRIVE #2202D, Hartford, WI 53027
Local realty services provided by:Better Homes and Gardens Real Estate Star Homes
Listed by: cheryl bennet
Office: lannon stone realty llc.
MLS#:1981381
Source:Metro MLS
752 Bridlewood DRIVE #2202D,Hartford, WI 53027
$285,000
- 3 Beds
- 2 Baths
- 1,690 sq. ft.
- Condominium
- Active
Upcoming open houses
- Sun, Sep 2712:30 pm - 02:30 pm
Price summary
- Price:$285,000
- Price per sq. ft.:$168.64
- Monthly HOA dues:$320
About this home
Welcome to this beautifully cared-for 3-bedroom, 2-full-bath condo, where comfort, space, and convenience come together. Spacious bedrooms and generously sized walk-in closets provide plenty of room for both everyday living and storage, while the open-concept design and vaulted ceiling creates a bright, airy atmosphere throughout the main living areas.The oversized walk-in pantry offers exceptional storage and organization, and you'll enjoy the added peace of mind that comes with a brand-new furnace and central air conditioning unit.Residents also have access to wonderful community amenities, including a pool, fitness center, and clubhouse--ideal for staying active, relaxing, or entertaining guests. All appliances are also included; move right in and enjoy carefree condo living
Contact an agent
Home facts
- Year built:2007
- Listing ID #:1981381
- Added:5 day(s) ago
- Updated:September 25, 2026 at 11:29 AM
Rooms and interior
- Bedrooms:3
- Total bathrooms:2
- Full bathrooms:2
- Flooring:Wood or Sim.Wood Floors
- Bathrooms Description:Master Bedroom Bath, Master Bedroom Bath: Tub/Shower Combo, Shower Stall, Tub Only
- Kitchen Description:Dishwasher, Disposal, Microwave, On Main Level, Oven, Refrigerator
- Bedroom Description:Master Bedroom On Main Level, Walk-In Closet(s)
- Living area:1,690 sq. ft.
Heating and cooling
- Cooling:Central Air, Forced Air
- Heating:Forced Air, Natural Gas
Structure and exterior
- Year built:2007
- Building area:1,690 sq. ft.
- Construction Materials:Vinyl
- Exterior Features:Balcony, Private Entry
- Levels:2 Story
Schools
- High school:Hartford
- Middle school:Central
Utilities
- Water:Municipal Water
- Sewer:Municipal Sewer
Finances and disclosures
- Price:$285,000
- Price per sq. ft.:$168.64
- Tax amount:$2,488 (2025)
Features and amenities
- Appliances:Dishwasher, Disposal, Microwave, Oven, Refrigerator, Washer
- Laundry features:Dryer, In-Unit Laundry, Washer
- Amenities:Cable/Satellite Available, Cathedral/Vaulted Ceiling, High Speed Internet, Pantry
Parking
- Parking description:1 Car Garage, Garage - Attached, Surface
- Garage spaces:1
New listings near 752 Bridlewood DRIVE #2202D
- New
 $259,900Active2 beds 1 baths1,110 sq. ft.
29 E State St, Hartford, WI 53027
MLS# 1982038Listed by: REAL BROKER MILWAUKEE - Open Sat, 1 to 3pmNew
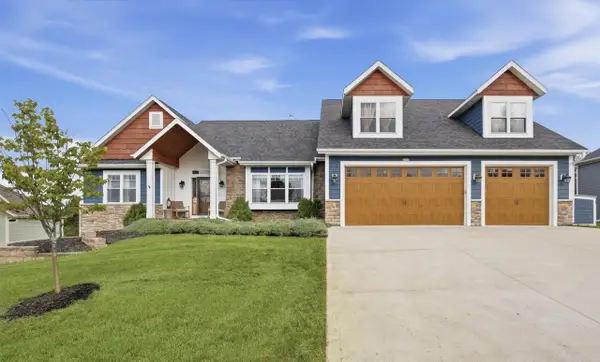 $675,000Active5 beds 4 baths4,073 sq. ft.
3318 Heartlake CIRCLE, Slinger, WI 53086
MLS# 1981983Listed by: LPT REALTY - Open Sun, 1 to 2:30pm
 $739,900Active4 beds 4 baths3,515 sq. ft.
3006 Old Oak ROAD, Hartford, WI 53027
MLS# 1981943Listed by: SHOREWEST REALTORS, INC. - New
 $299,000Active3 beds 1 baths1,608 sq. ft.
942 Wheelock AVENUE, Hartford, WI 53027
MLS# 1981930Listed by: HOMESTEAD REALTY, INC - New
 $264,900Active2 beds 2 baths1,442 sq. ft.
859 E Loos STREET #2, Hartford, WI 53027
MLS# 1981746Listed by: REAL BROKER MILWAUKEE - New
 $329,000Active4 beds 2 baths2,041 sq. ft.
720 Timberline TRAIL, Hartford, WI 53027
MLS# 1981741Listed by: HOMESTEAD REALTY, INC - Open Sun, 12 to 1:30pmNew
 $415,000Active4 beds 3 baths2,270 sq. ft.
1215 Elm STREET, Hartford, WI 53027
MLS# 1981666Listed by: SHOREWEST REALTORS, INC. - New
 $239,900Active3 beds 1 baths1,406 sq. ft.
502 Union St, Hartford, WI 53027
MLS# 1981506Listed by: SHOREWEST REALTORS, INC. - New
 $229,900Active2 beds 2 baths1,276 sq. ft.
850 Evergreen Dr, Hartford, WI 53027
MLS# 1981385Listed by: EPIQUE REALTY GERMANTOWN


Protect your home and budget from life's surprises with an Assurant Home Warranty, backed by a partner that supports you through every step of homeownership. Explore Plans.
© 2026 Better Homes and Gardens Real Estate LLC. An Anywhere Real Estate company. All rights reserved. Better Homes and Gardens® Real Estate is a registered trademark owned by Meredith Operations Corporation, licensed to Better Homes and Gardens Real Estate LLC and used with permission. Better Homes and Gardens Real Estate LLC fully supports the principles of the Fair Housing Act and the Equal Opportunity Act. Listing information is deemed reliable but is not guaranteed accurate.
Each office is independently owned and operated.
Any services or products provided by third parties are not provided by, affiliated with or related to Better Homes and Gardens Real Estate LLC, or its affiliated companies.