
758 Bridlewood DRIVE #H, Hartford, WI 53027
Local realty services provided by:Better Homes and Gardens Real Estate Star Homes
Listed by: sophia barry
Office: berkshire hathaway homeservices sophia barry realty group
MLS#:1978440
Source:Metro MLS
758 Bridlewood DRIVE #H,Hartford, WI 53027
$299,900
- 3 Beds
- 2 Baths
- 1,850 sq. ft.
- Condominium
- Active
Price summary
- Price:$299,900
- Price per sq. ft.:$162.11
- Monthly HOA dues:$320
About this home
Condo lives like a single family home- but with clubhouse, gym and pool amenities and no need to mow the lawn! Spacious upper unit boasts 3 oversized bedrooms, primary ensuite, 2 full baths, in unit laundry and storage, attached 2.5 car garage and cozy gas fireplace. Cathedral ceilings, breakfast bar and open floorplan are sure to please. Pantry, abundant walk in closets- LVP in main living area and plush carpet in all bedrooms. This corner unit faces a large open grass 'yard' perfect to enjoy the outdoors without having to maintain personally. Additional parking for guests by unit. Close to all the amenities of Hartford- this is a perfect place to call home. Schedule your showing today! Some photos are virtually staged.
Contact an agent
Home facts
- Year built:2007
- Listing ID #:1978440
- Added:28 day(s) ago
- Updated:September 28, 2026 at 04:03 PM
Rooms and interior
- Bedrooms:3
- Total bathrooms:2
- Full bathrooms:2
- Flooring:Wood or Sim.Wood Floors
- Bathrooms Description:Ceramic Tile, Master Bedroom Bath, Master Bedroom Bath: Walk-In Shower, Shower Over Tub, Shower Stall, Tub Only
- Kitchen Description:Dishwasher, Disposal, On Main Level, Oven, Range, Refrigerator
- Bedroom Description:Master Bedroom On Main Level, Walk-In Closet(s)
- Living area:1,850 sq. ft.
Heating and cooling
- Cooling:Central Air, Forced Air
- Heating:Forced Air, Natural Gas
Structure and exterior
- Year built:2007
- Building area:1,850 sq. ft.
- Construction Materials:Aluminum Trim, Vinyl
- Exterior Features:Balcony, Private Entry
- Levels:2 Story
Schools
- High school:Hartford
- Middle school:Central
Utilities
- Water:Municipal Water
- Sewer:Municipal Sewer
Finances and disclosures
- Price:$299,900
- Price per sq. ft.:$162.11
- Tax amount:$2,605 (2025)
Features and amenities
- Appliances:Dishwasher, Disposal, Oven, Range, Refrigerator, Washer
- Laundry features:Dryer, In-Unit Laundry, Washer
- Amenities:Cable/Satellite Available, Cathedral/Vaulted Ceiling, High Speed Internet, Pantry
Parking
- Parking description:2 Car Garage, Garage - Attached, Garage Opener Included
- Garage spaces:2
New listings near 758 Bridlewood DRIVE #H
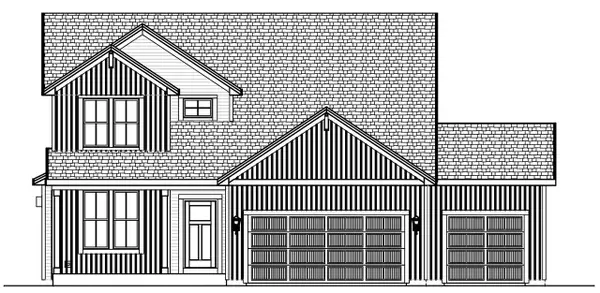 $642,900Active4 beds 3 baths2,499 sq. ft.
1309 Mount Vernon DRIVE, Hartford, WI 53027
MLS# 1982371Listed by: INTEGRITY REAL ESTATE TEAM LLC- New
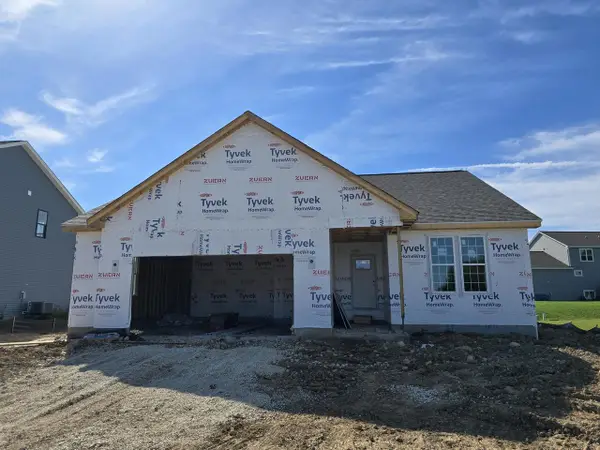 $563,900Active4 beds 2 baths1,834 sq. ft.
1479 Patton DRIVE, Hartford, WI 53027
MLS# 1982222Listed by: FIRST WEBER INC- WEST BEND - New
 $549,999Active5 beds 4 baths3,005 sq. ft.
436 Yosemite Ave, Hartford, WI 53027
MLS# 1982172Listed by: HOMESTEAD REALTY, INC - New
 $417,900Active3 beds 3 baths1,667 sq. ft.
600 Harvest Ln, Hartford, WI 53027
MLS# 1982210Listed by: FIRST WEBER INC- WEST BEND - New
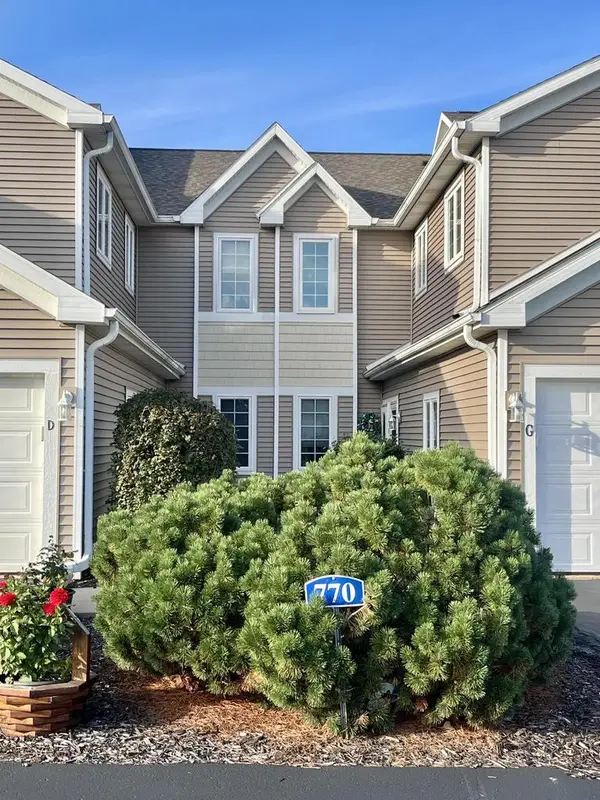 $269,900Active2 beds 2 baths1,064 sq. ft.
770 Bridlewood DRIVE #6103E, Hartford, WI 53027
MLS# 1982197Listed by: SHOREWEST REALTORS, INC. - New
 $259,900Active2 beds 1 baths1,110 sq. ft.
29 E State St, Hartford, WI 53027
MLS# 1982038Listed by: REAL BROKER MILWAUKEE - New
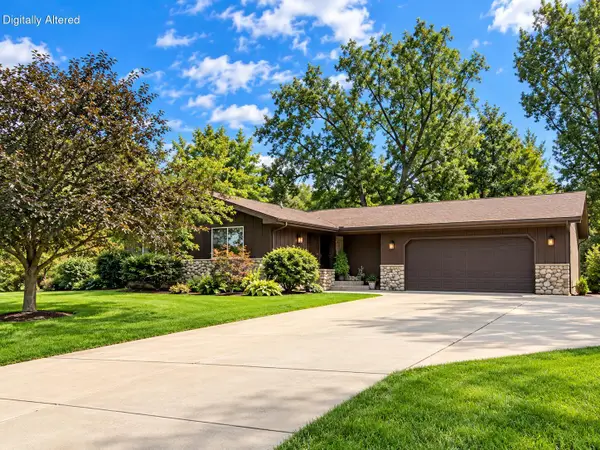 $524,900Active3 beds 3 baths1,664 sq. ft.
130 S Teri Ln, Hartford, WI 53027
MLS# 1982026Listed by: BERKSHIRE HATHAWAY HS LAKE COUNTRY - New
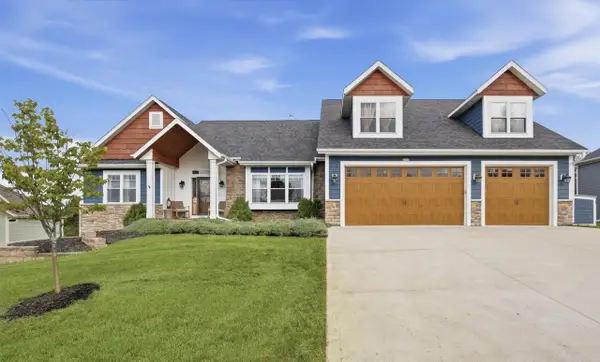 $675,000Active5 beds 4 baths4,073 sq. ft.
3318 Heartlake CIRCLE, Slinger, WI 53086
MLS# 1981983Listed by: LPT REALTY - New
 $739,900Active4 beds 4 baths3,515 sq. ft.
3006 Old Oak Rd, Hartford, WI 53027
MLS# 1981943Listed by: SHOREWEST REALTORS, INC.  $299,000Pending3 beds 1 baths1,608 sq. ft.
942 Wheelock AVENUE, Hartford, WI 53027
MLS# 1981930Listed by: HOMESTEAD REALTY, INC


Protect your home and budget from life's surprises with an Assurant Home Warranty, backed by a partner that supports you through every step of homeownership. Explore Plans.
© 2026 Better Homes and Gardens Real Estate LLC. An Anywhere Real Estate company. All rights reserved. Better Homes and Gardens® Real Estate is a registered trademark owned by Meredith Operations Corporation, licensed to Better Homes and Gardens Real Estate LLC and used with permission. Better Homes and Gardens Real Estate LLC fully supports the principles of the Fair Housing Act and the Equal Opportunity Act. Listing information is deemed reliable but is not guaranteed accurate.
Each office is independently owned and operated.
Any services or products provided by third parties are not provided by, affiliated with or related to Better Homes and Gardens Real Estate LLC, or its affiliated companies.