
885 Tara Hill W, Hartford, WI 53027
Local realty services provided by:Better Homes and Gardens Real Estate Star Homes
Listed by: liz tobolt
Office: first weber inc - delafield
MLS#:1979509
Source:Metro MLS
Price summary
- Price:$479,900
- Price per sq. ft.:$249.17
About this home
Incredibly maintained Ranch with walk-out lower level! Enter to bright and sunny Living and DR with LVP floors. Flowing floor plan into the center island kitchen with patio doors out impressive deck overlooking extensively landscaped yard. Primary master suite with double closets and updated bath with Granite vanity and over-sized shower stall with dual shower heads. HWFs in bedrooms and hall bath with heated whirlpool tub. Entertaining is a dream in the lower patio. Half bath, laundry and workshop too. Large 2 car attached garage. All in an incredible setting with loads of privacy. This meticulously updated and cared for home is ready for your lifestyle.
Contact an agent
Home facts
- Year built:1965
- Subdivision & Development:Erin Meadows
- Listing ID #:1979509
- Added:6 day(s) ago
- Updated:September 14, 2026 at 03:59 PM
Rooms and interior
- Bedrooms:4
- Total bathrooms:3
- Full bathrooms:2
- Flooring:Wood Floors
- Dining Description:On Main Level
- Bathrooms Description:Ceramic Tile, Master Bedroom Bath, Master Bedroom Bath: Walk-In Shower, Shower Over Tub, Shower Stall, Tub Only, Whirlpool
- Kitchen Description:Cooktop, Dishwasher, Freezer, Microwave, On Main Level, Oven, Range, Refrigerator
- Bedroom Description:Master Bedroom On Main Level
- Basement Description:Exposed, Finished, Full, Full Size Windows, Walk Out/Outer Door
- Living area:1,926 sq. ft.
Heating and cooling
- Cooling:Central Air
- Heating:Natural Gas, Radiant/Hot Water, Zoned Heating
Structure and exterior
- Year built:1965
- Building area:1,926 sq. ft.
- Lot area:1.45 Acres
- Lot Features:Wooded
- Architectural Style:Raised Ranch, Ranch
- Construction Materials:Aluminum, Aluminum/Steel, Vinyl
- Exterior Features:Deck, Patio
- Levels:1 Story
Schools
- High school:Hartford
- Middle school:Central
Utilities
- Water:Well
- Sewer:Mound System, Private Septic System
Finances and disclosures
- Price:$479,900
- Price per sq. ft.:$249.17
- Tax amount:$2,801 (2025)
Features and amenities
- Appliances:Dishwasher, Microwave, Oven, Range, Refrigerator, Washer
- Laundry features:Dryer, Washer
- Amenities:Water Softener
Parking
- Parking description:2 Car Garage, Garage - Attached, Garage Opener Included
- Garage spaces:2
New listings near 885 Tara Hill W
- New
 $299,900Active2 beds 2 baths1,450 sq. ft.
941 Autumn Ridge LANE #941, Hartford, WI 53027
MLS# 1980170Listed by: EPIQUE REALTY GERMANTOWN - New
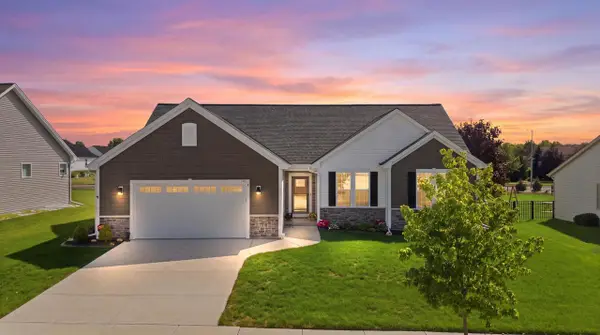 $499,900Active3 beds 3 baths1,793 sq. ft.
1017 Durango DRIVE, Hartford, WI 53027
MLS# 1979919Listed by: FIRST WEBER INC- WEST BEND - New
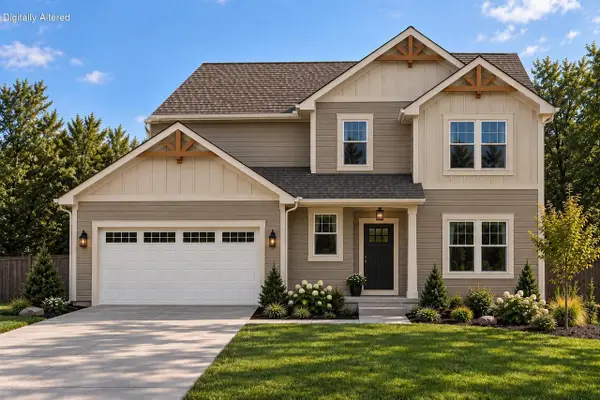 $574,900Active3 beds 3 baths2,195 sq. ft.
1496 Center STREET, Hartford, WI 53027
MLS# 1979562Listed by: PREMIER POINT REALTY LLC - Open Thu, 4 to 6pmNew
 $199,900Active3 beds 2 baths990 sq. ft.
425 Maple AVENUE, Hartford, WI 53027
MLS# 1979467Listed by: REAL BROKER MILWAUKEE - New
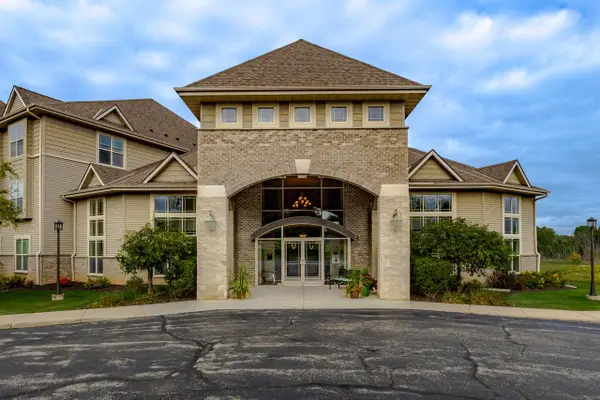 $297,000Active2 beds 2 baths1,427 sq. ft.
230 Hilldale DRIVE #1111, Hartford, WI 53027
MLS# 1979447Listed by: TRADING PLACES REALTY - New
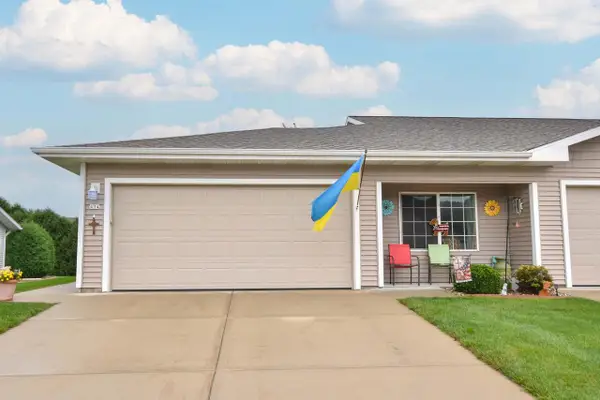 $299,900Active2 beds 2 baths1,392 sq. ft.
434 Novak STREET, Hartford, WI 53027
MLS# 1979231Listed by: ABUNDANCE REAL ESTATE  $339,999Pending3 beds 2 baths1,374 sq. ft.
1485 Center St, Hartford, WI 53027
MLS# 1979236Listed by: PREMIER POINT REALTY LLC- New
 $249,900Active4.53 Acres
4841 State Highway 175, Hartford, WI 53027
MLS# 1979249Listed by: COLDWELL BANKER REALTY - New
 $619,900Active5 beds 2 baths2,278 sq. ft.
N5022 Buchanan ROAD, Hartford, WI 53027
MLS# 1979114Listed by: DISCOUNT RATE REALTY LLC


Protect your home and budget from life's surprises with an Assurant Home Warranty, backed by a partner that supports you through every step of homeownership. Explore Plans.
© 2026 Better Homes and Gardens Real Estate LLC. An Anywhere Real Estate company. All rights reserved. Better Homes and Gardens® Real Estate is a registered trademark owned by Meredith Operations Corporation, licensed to Better Homes and Gardens Real Estate LLC and used with permission. Better Homes and Gardens Real Estate LLC fully supports the principles of the Fair Housing Act and the Equal Opportunity Act. Listing information is deemed reliable but is not guaranteed accurate.
Each office is independently owned and operated.
Any services or products provided by third parties are not provided by, affiliated with or related to Better Homes and Gardens Real Estate LLC, or its affiliated companies.