
933 Juniper Ln, Hartford, WI 53027
Local realty services provided by:coldwell banker realty
933 Juniper Ln,Hartford, WI 53027
$537,900
- 3 Beds
- 3 Baths
- 2,164 sq. ft.
- Single family
- Pending
Listed by: mary sauer
Office: coldwell banker realty
MLS#:1984786
Source:WI_METROMLS
Price summary
- Price:$537,900
- Price per sq. ft.:$248.57
About this home
Charming colonial with inviting front porch welcomes you into large 2 story foyer. Living room w/gas or wood burning fireplace,offers roomy area for family or entertaining. Large center island, pantry, numerous cabinets perfect for the gourmet & family gathering in spacious kitchen. Adjoining bright dining area overlooks deck & yard. Laundry/mud room w/storage & space for entry from extra deep & wide garage. Entire first floor boasts 9 foot ceilings. Roomy primary bedroom with walk in closet & bath featuring jetted tub,double shower & double sinks. Both additional upper bedrooms are roomy w/large closets. Home sits on large lot with many trees to offer privacy,allows space for entertaing guests & area for family fun & relaxation. Basement w/high ceilings & plumbed for bath ready for ideas!
Contact an agent
Home facts
- Year built:2003
- Subdivision & Development:Western Hills
- Listing ID #:1984786
- Added:8 day(s) ago
- Updated:October 18, 2026 at 11:36 AM
Rooms and interior
- Bedrooms:3
- Total bathrooms:3
- Full bathrooms:2
- Half bathrooms:1
- Rooms Total:6
- Basement Description:8+ Ceiling, Full, Poured Concrete, Radon Mitigation, Stubbed for Bathroom, Sump Pump
- Living area:2,164 sq. ft.
Heating and cooling
- Cooling:Central Air
- Heating:Forced Air, Natural Gas
- Central air:Yes
Structure and exterior
- Year built:2003
- Building area:2,164 sq. ft.
- Lot area:0.3 Acres
- Lot Features:Sidewalk, Wooded
- Architectural Style:Colonial
- Construction Materials:Low Maintenance Trim, Vinyl
- Levels:2 Story
Schools
- High school:Hartford
- Middle school:Central
Utilities
- Sewer:Municipal Sewer
Finances and disclosures
- Price:$537,900
- Price per sq. ft.:$248.57
- Tax amount:$4,618 (2025)
Features and amenities
- Appliances:Dishwasher, Disposal, Dryer, Microwave, Range, Refrigerator, Washer
Parking
- Parking description:Paved
- Garage:Yes
- Garage spaces:2.5
New listings near 933 Juniper Ln
- New
 $924,900Active3 beds 2 baths1,693 sq. ft.
4929 State Hwy 144, Hartford, WI 53027
MLS# 1985961Listed by: HOMESTEAD ADVISORS - New
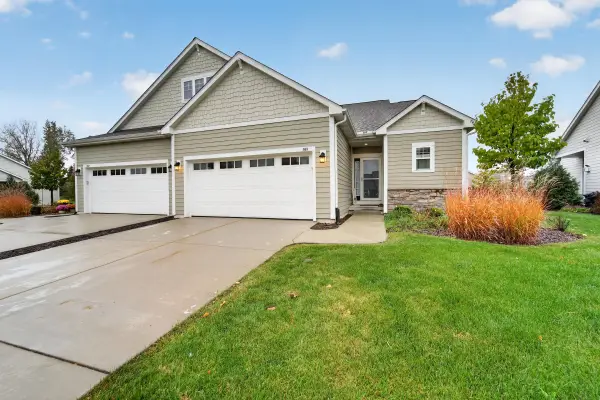 $414,900Active2 beds 2 baths1,635 sq. ft.
785 Bridlewood Dr, Hartford, WI 53027
MLS# 1985962Listed by: EPIQUE REALTY GERMANTOWN - New
 $415,000Active-- beds -- baths2,924 sq. ft.
733 E Loos STREET #735, Hartford, WI 53027
MLS# 1985891Listed by: HANSON & CO. REAL ESTATE - New
 $950,000Active2 beds 2 baths1,200 sq. ft.
3404 Lake DRIVE, Hartford, WI 53027
MLS# 1984551Listed by: LEITNER PROPERTIES - New
 $342,000Active2 beds 2 baths2,095 sq. ft.
951 Spruce STREET, Hartford, WI 53027
MLS# 1984533Listed by: EPIQUE REALTY  $349,999Active3 beds 1 baths1,750 sq. ft.
102 Birch LANE, Hartford, WI 53027
MLS# 1984435Listed by: HOMESTEAD ADVISORS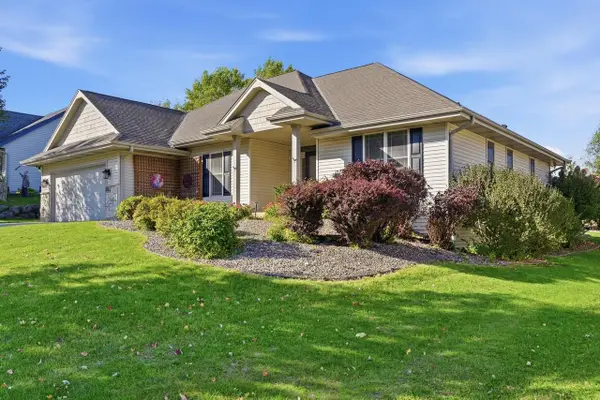 $499,000Pending4 beds 3 baths3,127 sq. ft.
876 W Washington AVENUE, Hartford, WI 53027
MLS# 1984377Listed by: KELLER WILLIAMS REALTY-MILWAUKEE SOUTHWEST- Open Sat, 11:30am to 12:30pm
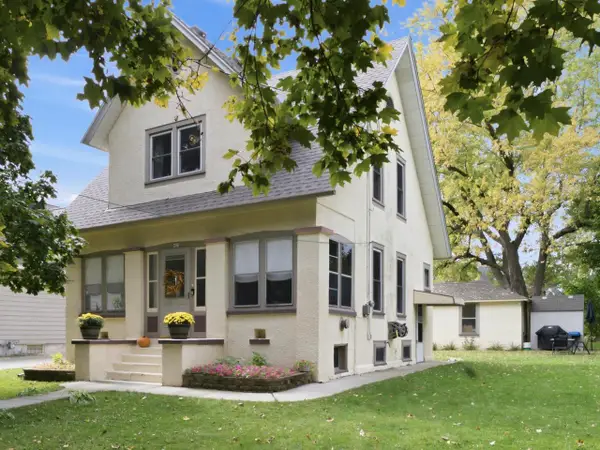 $295,000Active3 beds 1 baths1,335 sq. ft.
403 Grand AVENUE, Hartford, WI 53027
MLS# 1984354Listed by: EXP REALTY, LLC MKE  $269,000Active3 beds 1 baths1,088 sq. ft.
408 S Rural STREET, Hartford, WI 53027
MLS# 1984130Listed by: SHOREWEST REALTORS, INC.


Protect your home and budget from life's surprises with an Assurant Home Warranty, backed by a partner that supports you through every step of homeownership. Explore Plans.
© 2026 Better Homes and Gardens Real Estate LLC. An Anywhere Real Estate company. All rights reserved. Better Homes and Gardens® Real Estate is a registered trademark owned by Meredith Operations Corporation, licensed to Better Homes and Gardens Real Estate LLC and used with permission. Better Homes and Gardens Real Estate LLC fully supports the principles of the Fair Housing Act and the Equal Opportunity Act. Listing information is deemed reliable but is not guaranteed accurate.
Each office is independently owned and operated.
Any services or products provided by third parties are not provided by, affiliated with or related to Better Homes and Gardens Real Estate LLC, or its affiliated companies.