
941 Autumn Ridge LANE #941, Hartford, WI 53027
Local realty services provided by:Better Homes and Gardens Real Estate Star Homes
Listed by: phillip piering
Office: epique realty germantown
MLS#:1980170
Source:Metro MLS
941 Autumn Ridge LANE #941,Hartford, WI 53027
$299,900
- 2 Beds
- 2 Baths
- 1,450 sq. ft.
- Condominium
- Active
Price summary
- Price:$299,900
- Price per sq. ft.:$206.83
- Monthly HOA dues:$300
About this home
Lovely 1st floor condo unit in the Autumn Ridge Estates! Enjoy a spacious open floor plan with high ceilings, a beautiful custom fireplace, and a great kitchen! 2 large bedrooms, 2 spacious bathrooms, and an attached 2 car garage give you plenty of space! Many great features throughout including stainless steel appliances, maple kitchen cabinets, breakfast bar, and many windows throughout. Relax on your private patio looking out into nature!Private Remarks: Earnest Money Held by Merit Title- EARNEST MONEY PAYMENTS ARE TO BE WRITTEN OUT & SENT TO: Altech title Brookfield, WI 53005 or Through your MLS Trust funds - Select Merit Title.
Contact an agent
Home facts
- Year built:2009
- Listing ID #:1980170
- Added:3 day(s) ago
- Updated:September 14, 2026 at 03:59 PM
Rooms and interior
- Bedrooms:2
- Total bathrooms:2
- Full bathrooms:2
- Dining Description:On Main Level
- Kitchen Description:Dishwasher, Disposal, Microwave, On Main Level, Oven, Range, Refrigerator
- Bedroom Description:Master Bedroom On Main Level
- Living area:1,450 sq. ft.
Heating and cooling
- Cooling:Forced Air
- Heating:Forced Air, Natural Gas
Structure and exterior
- Year built:2009
- Building area:1,450 sq. ft.
- Construction Materials:Aluminum Trim, Brick/Stone, Stone, Vinyl, Wood
- Levels:2 Story
Schools
- High school:Hartford
- Middle school:Central
Utilities
- Water:Municipal Water
- Sewer:Municipal Sewer
Finances and disclosures
- Price:$299,900
- Price per sq. ft.:$206.83
- Tax amount:$2,964 (2025)
Features and amenities
- Appliances:Dishwasher, Disposal, Microwave, Oven, Range, Refrigerator, Washer
- Laundry features:Dryer, Washer
- Amenities:Water Filtration Own, Water Softener
Parking
- Parking description:2 Car Garage, Garage - Attached
- Garage spaces:2
New listings near 941 Autumn Ridge LANE #941
- New
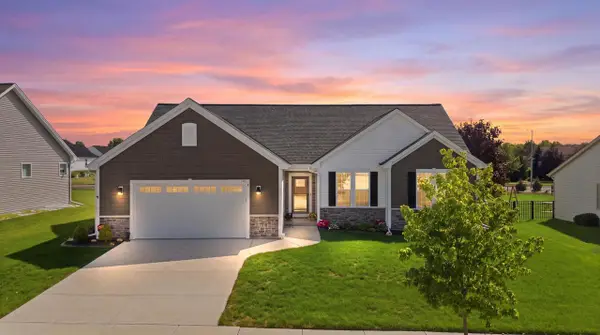 $499,900Active3 beds 3 baths1,793 sq. ft.
1017 Durango DRIVE, Hartford, WI 53027
MLS# 1979919Listed by: FIRST WEBER INC- WEST BEND - New
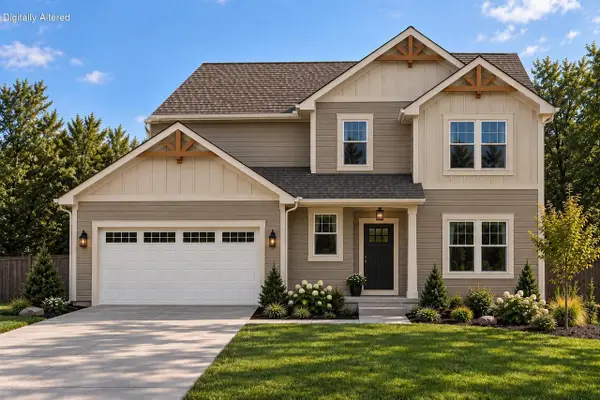 $574,900Active3 beds 3 baths2,195 sq. ft.
1496 Center STREET, Hartford, WI 53027
MLS# 1979562Listed by: PREMIER POINT REALTY LLC  $479,900Pending4 beds 3 baths1,926 sq. ft.
885 Tara Hill W, Hartford, WI 53027
MLS# 1979509Listed by: FIRST WEBER INC - DELAFIELD- Open Thu, 4 to 6pmNew
 $199,900Active3 beds 2 baths990 sq. ft.
425 Maple AVENUE, Hartford, WI 53027
MLS# 1979467Listed by: REAL BROKER MILWAUKEE - New
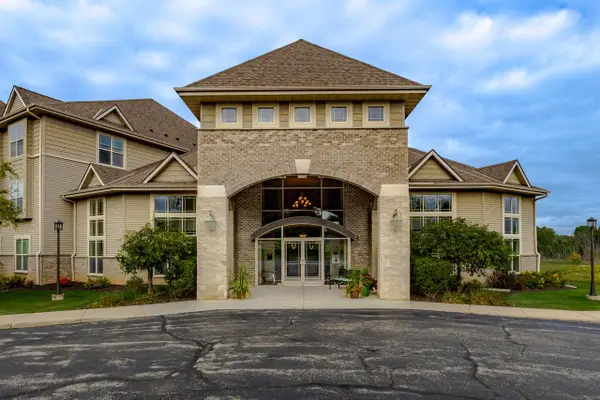 $297,000Active2 beds 2 baths1,427 sq. ft.
230 Hilldale DRIVE #1111, Hartford, WI 53027
MLS# 1979447Listed by: TRADING PLACES REALTY - New
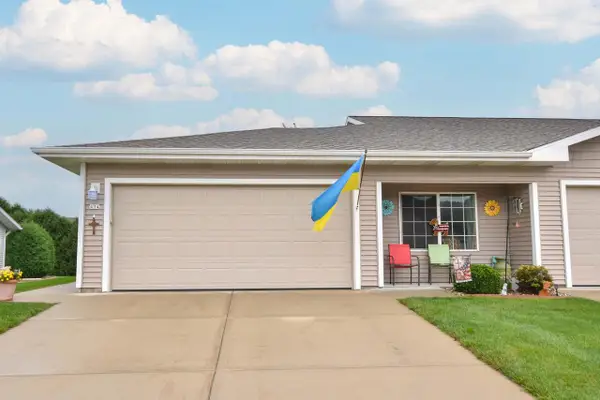 $299,900Active2 beds 2 baths1,392 sq. ft.
434 Novak STREET, Hartford, WI 53027
MLS# 1979231Listed by: ABUNDANCE REAL ESTATE 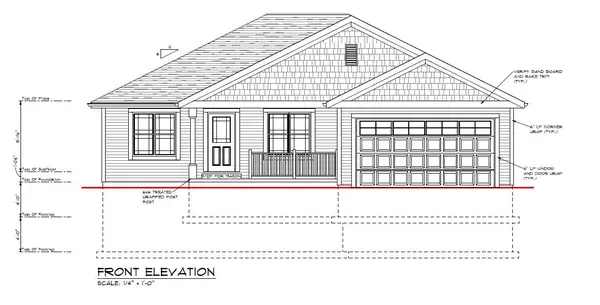 $339,999Pending3 beds 2 baths1,374 sq. ft.
1485 Center St, Hartford, WI 53027
MLS# 1979236Listed by: PREMIER POINT REALTY LLC- New
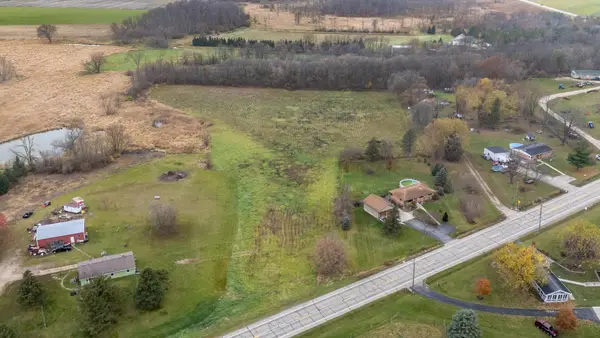 $249,900Active4.53 Acres
4841 State Highway 175, Hartford, WI 53027
MLS# 1979249Listed by: COLDWELL BANKER REALTY - New
 $619,900Active5 beds 2 baths2,278 sq. ft.
N5022 Buchanan ROAD, Hartford, WI 53027
MLS# 1979114Listed by: DISCOUNT RATE REALTY LLC


Protect your home and budget from life's surprises with an Assurant Home Warranty, backed by a partner that supports you through every step of homeownership. Explore Plans.
© 2026 Better Homes and Gardens Real Estate LLC. An Anywhere Real Estate company. All rights reserved. Better Homes and Gardens® Real Estate is a registered trademark owned by Meredith Operations Corporation, licensed to Better Homes and Gardens Real Estate LLC and used with permission. Better Homes and Gardens Real Estate LLC fully supports the principles of the Fair Housing Act and the Equal Opportunity Act. Listing information is deemed reliable but is not guaranteed accurate.
Each office is independently owned and operated.
Any services or products provided by third parties are not provided by, affiliated with or related to Better Homes and Gardens Real Estate LLC, or its affiliated companies.