
1704 E Juniper Way, Hartland, WI 53029
Local realty services provided by:first weber inc - delafield
1704 E Juniper Way,Hartland, WI 53029
$1,692,000
- 4 Beds
- 6 Baths
- 6,015 sq. ft.
- Single family
- Pending
Listed by: liz tobolt
Office: first weber inc - delafield
MLS#:1970003
Source:WI_METROMLS
Price summary
- Price:$1,692,000
- Price per sq. ft.:$281.3
About this home
Exceptionally appointed French Country Tudor perched high on the hill overlooking the 13, 15 & 16 holes at Bristlecone Pines. Incredible 3-sided open air porch with off the gourmet kitchen. Main level open concept with impressive windowed two-story family room, formal DR, and office. Main level primary suite with FP and spa bath. Upper level bedrooms with 2 full baths. Lower level entertainment area is complete with sport court area, theater with stage and projection screen, second kitchen, luxury spa bath, play area with rock wall, loft and ''Under the Sea'' themed area. Extensive landscaping includes ponds and patios with resort style entertainment area complete with salt-water pool, adjoining hot tub and large fire pit for gatherings. No detail has been overlooked on this one!
Contact an agent
Home facts
- Year built:1998
- Subdivision & Development:Bristlecone Pines
- Listing ID #:1970003
- Added:98 day(s) ago
- Updated:September 05, 2026 at 07:42 PM
Rooms and interior
- Bedrooms:4
- Total bathrooms:6
- Full bathrooms:5
- Half bathrooms:1
- Rooms Total:11
- Basement Description:8+ Ceiling, Finished, Full, Full Size Windows, Poured Concrete, Shower, Walk Out/Outer Door
- Living area:6,015 sq. ft.
Heating and cooling
- Cooling:Central Air
- Heating:Forced Air, Natural Gas, Radiant Floor
- Central air:Yes
Structure and exterior
- Year built:1998
- Building area:6,015 sq. ft.
- Lot area:0.52 Acres
- Lot Features:Fenced Yard, On Golf Course, Wooded
- Architectural Style:Contemporary
- Construction Materials:Brick, Stone
- Levels:2 Story, Exposed Basement
Schools
- High school:Arrowhead
- Elementary school:Hartland North
Utilities
- Sewer:Municipal Sewer
Finances and disclosures
- Price:$1,692,000
- Price per sq. ft.:$281.3
- Tax amount:$13,675 (2025)
Features and amenities
- Appliances:Dishwasher, Dryer, Freezer, Oven, Range, Refrigerator, Washer
Parking
- Parking description:Paved
- Garage:Yes
- Garage spaces:3.5
New listings near 1704 E Juniper Way
- New
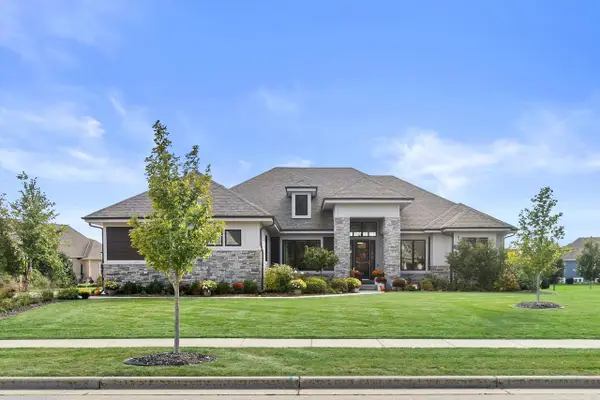 $1,499,000Active4 beds 4 baths4,455 sq. ft.
235 Four Winds COURT, Hartland, WI 53029
MLS# 1983873Listed by: KELLER WILLIAMS REALTY-LAKE COUNTRY - New
 $254,900Active2 beds 2 baths1,128 sq. ft.
520 Windstone Dr, Hartland, WI 53029
MLS# 1983804Listed by: COLDWELL BANKER HOMESALE REALTY - WAUWATOSA  $649,900Active4 beds 3 baths2,470 sq. ft.
N46W29096 Capitol DRIVE, Hartland, WI 53029
MLS# 1983095Listed by: ABUNDANCE REAL ESTATE- New
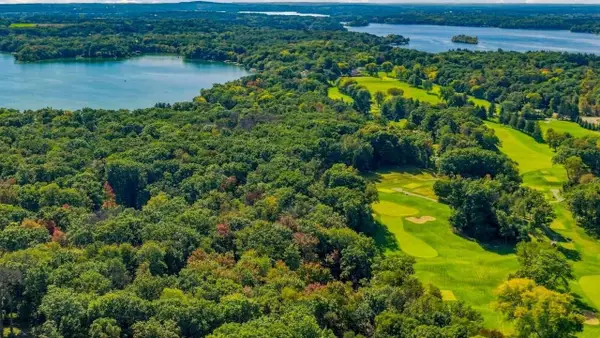 $1,495,000Active3.16 Acres
N67W31186 CHENEQUA CIRCLE, Hartland, WI 53029
MLS# 1983088Listed by: KELLER WILLIAMS REALTY-LAKE COUNTRY  $1,250,000Pending4 beds 5 baths4,965 sq. ft.
1286 Mary Hill Cir, Hartland, WI 53029
MLS# 1982830Listed by: FIRST WEBER INC - DELAFIELD $447,500Pending3 beds 2 baths1,310 sq. ft.
N65W28506 Fairlane DRIVE, Hartland, WI 53029
MLS# 1982606Listed by: FORWARD REALTY PARTNERS- Open Sat, 10:30am to 12pmNew
 $874,900Active4 beds 4 baths4,007 sq. ft.
N66W31175 Chenequa CIRCLE, Hartland, WI 53029
MLS# 1982607Listed by: FIRST WEBER INC - DELAFIELD - New
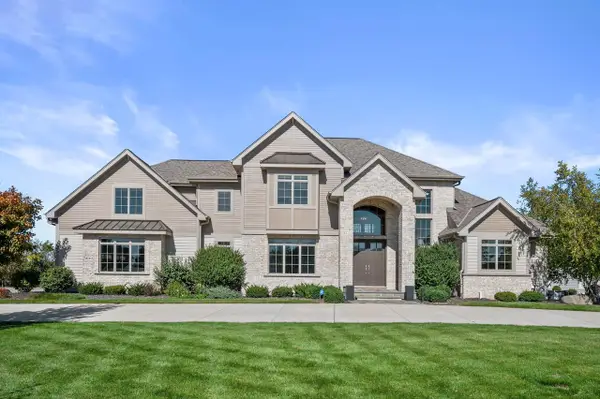 $1,699,900Active5 beds 5 baths5,802 sq. ft.
1649 Spring Valley ROAD, Hartland, WI 53029
MLS# 1982448Listed by: KELLER WILLIAMS REALTY-LAKE COUNTRY - Open Sat, 10am to 12pm
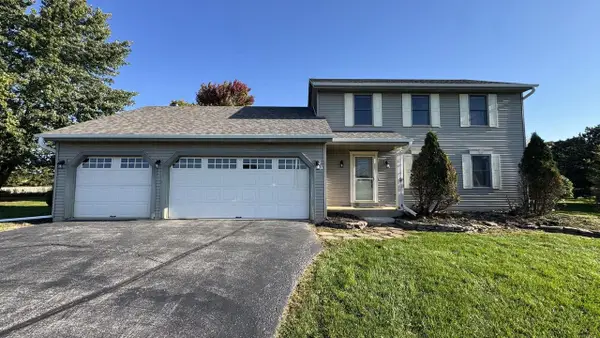 $549,000Active3 beds 3 baths1,920 sq. ft.
N93W27616 Quail Hollow COURT, Hartland, WI 53029
MLS# 1982305Listed by: JC REALTORS  $450,000Active3 beds 2 baths1,949 sq. ft.
706 Wexford WAY, Hartland, WI 53029
MLS# 1982119Listed by: SHOREWEST REALTORS, INC.


Protect your home and budget from life's surprises with an Assurant Home Warranty, backed by a partner that supports you through every step of homeownership. Explore Plans.
© 2026 Better Homes and Gardens Real Estate LLC. An Anywhere Real Estate company. All rights reserved. Better Homes and Gardens® Real Estate is a registered trademark owned by Meredith Operations Corporation, licensed to Better Homes and Gardens Real Estate LLC and used with permission. Better Homes and Gardens Real Estate LLC fully supports the principles of the Fair Housing Act and the Equal Opportunity Act. Listing information is deemed reliable but is not guaranteed accurate.
Each office is independently owned and operated.
Any services or products provided by third parties are not provided by, affiliated with or related to Better Homes and Gardens Real Estate LLC, or its affiliated companies.