
N68W29492 Hartling ROAD, Hartland, WI 53029
Local realty services provided by:Better Homes and Gardens Real Estate Special Properties
Listed by: braden team*
Office: first weber inc - menomonee falls
MLS#:1986147
Source:Metro MLS
Upcoming open houses
- Sat, Oct 3111:00 am - 01:00 pm
Price summary
- Price:$449,900
- Price per sq. ft.:$265.27
About this home
Welcome home to your newly remodeled home! Everything is new! Wonderful kitchen with all stainless appliances open to great room with LVP flooring throughout the home! Spacious primary bedroom with walk-in closet and private bath with dual sinks, vanity and ceramic tiled shower! First floor laundry too! Two additional bedrooms and another full bath plus another 1/2 bath! Newly attached 2.5 car garage, and new driveway all on almost 1/2 acre lot. NO HOA! Adorable home just ready for its new owner before the holidays!
Contact an agent
Home facts
- Year built:1951
- Listing ID #:1986147
- Added:4 day(s) ago
- Updated:October 31, 2026 at 05:03 AM
Rooms and interior
- Bedrooms:3
- Total bathrooms:3
- Full bathrooms:2
- Dining Description:On Main Level
- Bathrooms Description:Ceramic Tile, Master Bedroom Bath: Walk-In Shower, Shower Stall, Tub Only
- Kitchen Description:Dishwasher, Microwave, On Main Level, Oven, Range, Refrigerator
- Bedroom Description:Master Bedroom On Main Level, Walk-In Closet(s)
- Basement Description:Crawl Space, Partial
- Living area:1,696 sq. ft.
Heating and cooling
- Cooling:Central Air, Forced Air
- Heating:Forced Air, Natural Gas
Structure and exterior
- Year built:1951
- Building area:1,696 sq. ft.
- Lot area:0.45 Acres
- Lot Features:Wooded
- Architectural Style:Ranch
- Construction Materials:Aluminum Trim, Vinyl
- Foundation Description:Block
- Levels:1 Story
Schools
- High school:Arrowhead
Utilities
- Water:Well
- Sewer:Private Septic System
Finances and disclosures
- Price:$449,900
- Price per sq. ft.:$265.27
- Tax amount:$2,468 (2025)
Features and amenities
- Appliances:Dishwasher, Microwave, Oven, Range, Refrigerator
- Amenities:Cable/Satellite Available, High Speed Internet, Pantry
Parking
- Parking description:2 Car Garage, Garage - Attached, Garage Opener Included
- Garage spaces:2
New listings near N68W29492 Hartling ROAD
- New
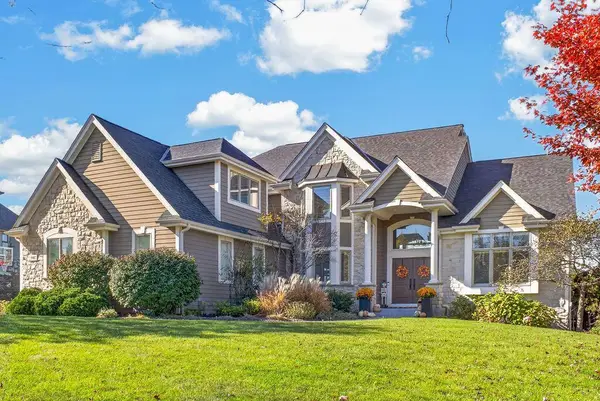 $1,725,000Active6 beds 5 baths6,400 sq. ft.
1187 Mary Hill CIRCLE, Hartland, WI 53029
MLS# 1986525Listed by: KELLER WILLIAMS REALTY-LAKE COUNTRY - New
 $440,000Active3 beds 2 baths1,825 sq. ft.
341 Zion STREET, Hartland, WI 53029
MLS# 1986481Listed by: THE LAVENDER GROUP - New
 $389,900Active3 beds 2 baths1,841 sq. ft.
6273 County Road Q, Hartland, WI 53029
MLS# 1986443Listed by: BERKSHIRE HATHAWAY HOMESERVICES METRO REALTY - New
 $839,990Active4 beds 3 baths2,945 sq. ft.
N82W27810 Sunflower PASS, Hartland, WI 53029
MLS# 1986428Listed by: KAEREK HOMES, INC. - New
 $899,000Active2 beds 2 baths1,750 sq. ft.
W288N8053 Park DRIVE, Hartland, WI 53029
MLS# 1986039Listed by: THE REAL ESTATE COMPANY LAKE & COUNTRY  $589,900Active3 beds 3 baths2,702 sq. ft.
W309N7418 Northern Dancer RUN, Hartland, WI 53029
MLS# 1986028Listed by: FIRST WEBER INC - DELAFIELD $599,900Pending3 beds 2 baths1,744 sq. ft.
N82W28160 Marshall DRIVE, Hartland, WI 53029
MLS# 1985548Listed by: THE WISCONSIN REAL ESTATE GROUP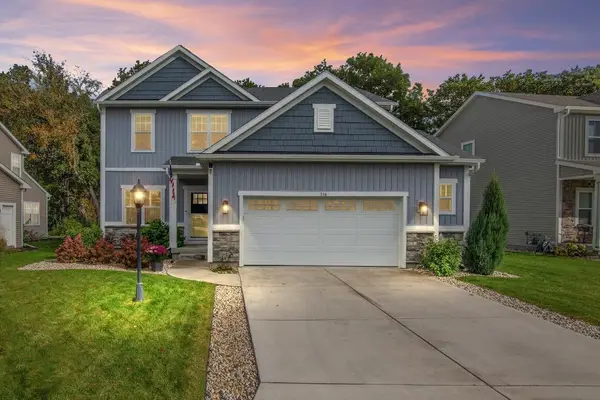 $599,900Active4 beds 4 baths2,800 sq. ft.
516 Wild Oak ROAD, Hartland, WI 53029
MLS# 1985357Listed by: FIRST WEBER INC - DELAFIELD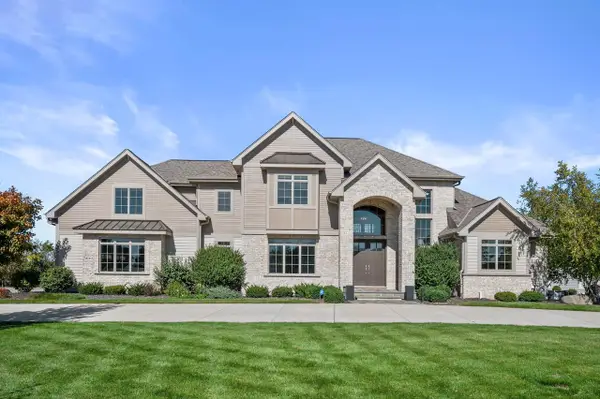 $1,599,900Active5 beds 5 baths5,802 sq. ft.
1649 Spring Valley ROAD, Hartland, WI 53029
MLS# 1984917Listed by: KELLER WILLIAMS REALTY-LAKE COUNTRY


Protect your home and budget from life's surprises with an Assurant Home Warranty, backed by a partner that supports you through every step of homeownership. Explore Plans.
© 2026 Better Homes and Gardens Real Estate LLC. An Anywhere Real Estate company. All rights reserved. Better Homes and Gardens® Real Estate is a registered trademark owned by Meredith Operations Corporation, licensed to Better Homes and Gardens Real Estate LLC and used with permission. Better Homes and Gardens Real Estate LLC fully supports the principles of the Fair Housing Act and the Equal Opportunity Act. Listing information is deemed reliable but is not guaranteed accurate.
Each office is independently owned and operated.
Any services or products provided by third parties are not provided by, affiliated with or related to Better Homes and Gardens Real Estate LLC, or its affiliated companies.