
W309N7460 Northern Dancer RUN, Hartland, WI 53029
Local realty services provided by:Better Homes and Gardens Real Estate Star Homes
Listed by: terry lesperance
Office: re/max forward
MLS#:1979240
Source:Metro MLS
W309N7460 Northern Dancer RUN,Hartland, WI 53029
$589,900
- 3 Beds
- 3 Baths
- 2,488 sq. ft.
- Single family
- Pending
Price summary
- Price:$589,900
- Price per sq. ft.:$237.1
About this home
Charming Cape Cod nestled on a beautiful 1/2-acre lot in desirable Churchill Ridge, just one block from a neighborhood park. Located in the award-winning North Lake and Arrowhead School Districts, this inviting home features a vaulted main living area with skylights and a cozy fieldstone fireplace. The kitchen offers a breakfast bar and flows into the formal dining room, perfect for everyday living and entertaining. Main-floor primary suite includes a corner whirlpool tub and separate shower, main level laundry. Finished lower level provides additional living space ideal for recreation or entertaining. Enjoy the expansive yard, peel back overgrown landscaping and expose the park like yard. 3-car garage and peaceful neighborhood setting. A wonderful opportunity to enjoy Lake Country living!
Contact an agent
Home facts
- Year built:1999
- Subdivision & Development:Churchill
- Listing ID #:1979240
- Added:46 day(s) ago
- Updated:October 21, 2026 at 04:17 PM
Rooms and interior
- Bedrooms:3
- Total bathrooms:3
- Full bathrooms:2
- Bathrooms Description:Master Bedroom Bath, Shower Over Tub, Shower Stall, Whirlpool
- Kitchen Description:Dishwasher, Disposal, On Main Level, Oven, Range, Refrigerator
- Bedroom Description:Master Bedroom On Main Level, Walk-In Closet(s)
- Basement Description:Crawl Space, Partial
- Living area:2,488 sq. ft.
Heating and cooling
- Cooling:Central Air, Forced Air
- Heating:Forced Air, Natural Gas
Structure and exterior
- Year built:1999
- Building area:2,488 sq. ft.
- Lot area:0.49 Acres
- Architectural Style:Cape Cod
- Construction Materials:Vinyl
- Exterior Features:Patio
- Foundation Description:Block
- Levels:2 Story
Schools
- High school:Arrowhead
Utilities
- Water:Well
- Sewer:Private Septic System
Finances and disclosures
- Price:$589,900
- Price per sq. ft.:$237.1
- Tax amount:$5,327 (2025)
Features and amenities
- Appliances:Dishwasher, Disposal, Oven, Range, Refrigerator
- Amenities:Pantry, Skylight(s)
Parking
- Parking description:1 Space, 3 Car Garage, Garage - Attached, Garage Opener Included
- Garage spaces:3
New listings near W309N7460 Northern Dancer RUN
- New
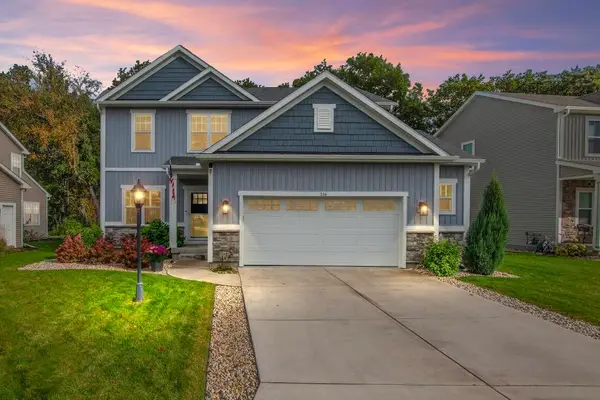 $599,900Active4 beds 4 baths2,800 sq. ft.
516 Wild Oak Rd, Hartland, WI 53029
MLS# 1985357Listed by: FIRST WEBER INC - DELAFIELD - New
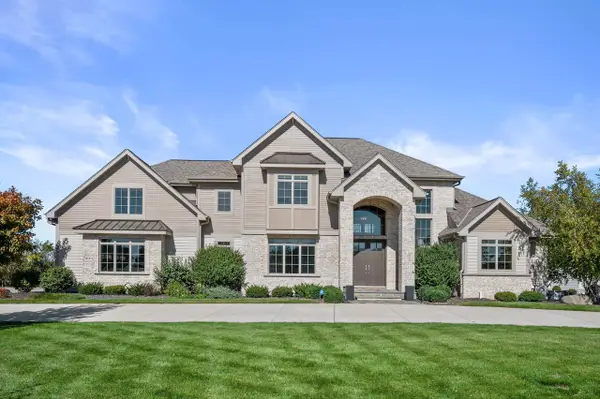 $1,599,900Active5 beds 5 baths5,802 sq. ft.
1649 Spring Valley ROAD, Hartland, WI 53029
MLS# 1984917Listed by: KELLER WILLIAMS REALTY-LAKE COUNTRY - New
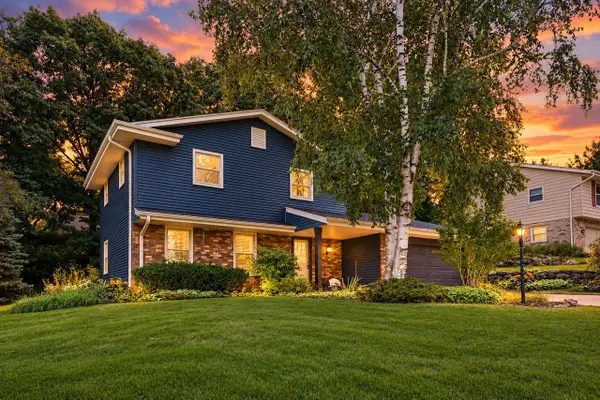 $450,000Active3 beds 2 baths1,949 sq. ft.
706 Wexford WAY, Hartland, WI 53029
MLS# 1984724Listed by: SHOREWEST REALTORS, INC. - New
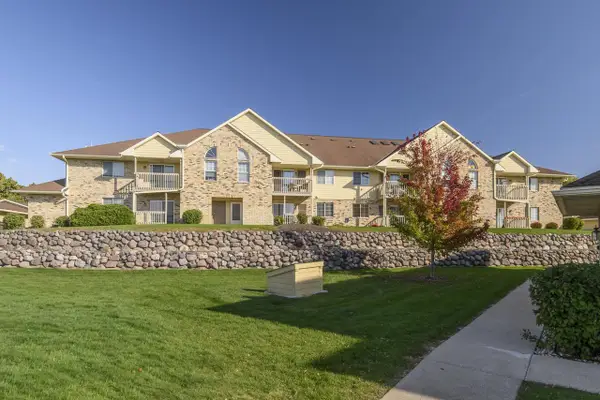 $180,000Active1 beds 1 baths880 sq. ft.
4875 Easy STREET #12, Hartland, WI 53029
MLS# 1984596Listed by: SHOREWEST REALTORS, INC. - New
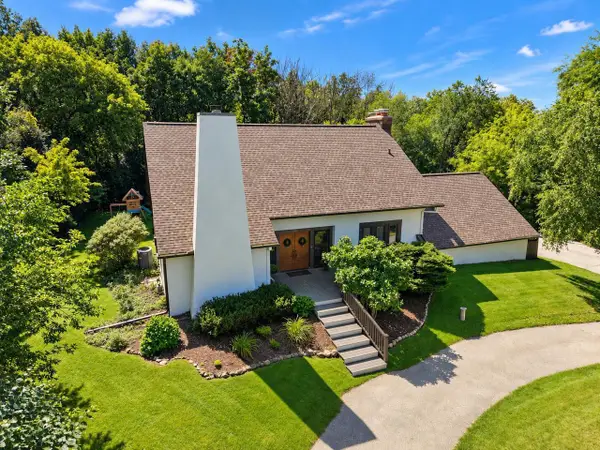 $725,000Active5 beds 4 baths3,712 sq. ft.
N63W29813 Woodfield COURT, Hartland, WI 53029
MLS# 1984535Listed by: KELLER WILLIAMS-MNS WAUWATOSA 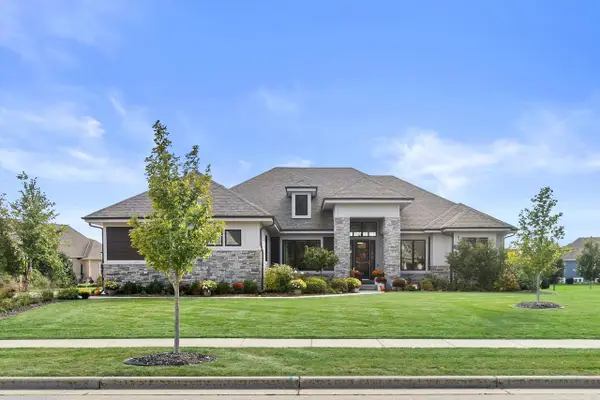 $1,499,000Active4 beds 4 baths4,455 sq. ft.
235 Four Winds COURT, Hartland, WI 53029
MLS# 1983873Listed by: KELLER WILLIAMS REALTY-LAKE COUNTRY $249,900Pending2 beds 2 baths1,128 sq. ft.
520 Windstone Dr, Hartland, WI 53029
MLS# 1983804Listed by: COLDWELL BANKER HOMESALE REALTY - WAUWATOSA $649,900Pending4 beds 3 baths2,470 sq. ft.
N46W29096 Capitol DRIVE, Hartland, WI 53029
MLS# 1983095Listed by: ABUNDANCE REAL ESTATE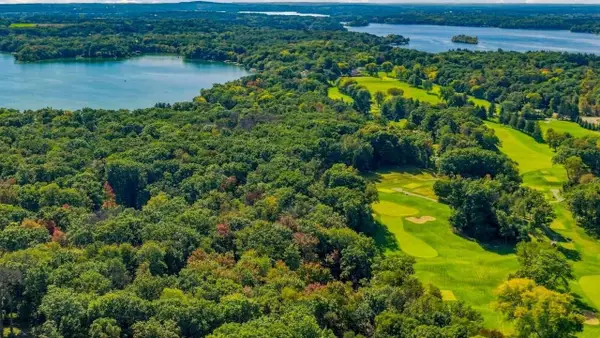 $1,495,000Active3.16 Acres
N67W31186 CHENEQUA CIRCLE, Hartland, WI 53029
MLS# 1983088Listed by: KELLER WILLIAMS REALTY-LAKE COUNTRY $1,250,000Pending4 beds 5 baths4,965 sq. ft.
1286 Mary Hill Cir, Hartland, WI 53029
MLS# 1982830Listed by: FIRST WEBER INC - DELAFIELD


Protect your home and budget from life's surprises with an Assurant Home Warranty, backed by a partner that supports you through every step of homeownership. Explore Plans.
© 2026 Better Homes and Gardens Real Estate LLC. An Anywhere Real Estate company. All rights reserved. Better Homes and Gardens® Real Estate is a registered trademark owned by Meredith Operations Corporation, licensed to Better Homes and Gardens Real Estate LLC and used with permission. Better Homes and Gardens Real Estate LLC fully supports the principles of the Fair Housing Act and the Equal Opportunity Act. Listing information is deemed reliable but is not guaranteed accurate.
Each office is independently owned and operated.
Any services or products provided by third parties are not provided by, affiliated with or related to Better Homes and Gardens Real Estate LLC, or its affiliated companies.