
W8206 Trails End, Hatfield, WI 54754
Local realty services provided by:Better Homes and Gardens Real Estate Special Properties
Listed by: daleann bohac
Office: cb river valley realty/brf
MLS#:1604704
Source:Metro MLS
W8206 Trails End,Hatfield, WI 54754
$325,000
- 3 Beds
- 2 Baths
- 1,796 sq. ft.
- Single family
- Active
Price summary
- Price:$325,000
- Price per sq. ft.:$180.96
About this home
Live where others vacation! Located in the heart of Hatfield, a sought after recreational destination, this property puts you in the midst of swimming, boating, fishing, hiking, skiing and best yet, you are on both the ATV/UTV and snowmobile trail system so no trailering required! After enjoying an active lifestyle during the day, sit around a campfire on the cement patio while sharing stories with friends & family in the evening or relax in the peacefulness of the jetted tub in the master bedroom after a hard days work. This property is a great opportunity to experience the perfect blend of outdoor fun and small-town charm, making every day feel like a getaway. Roof was replaced in 2026, furnace & a/c in 2024.
Contact an agent
Home facts
- Year built:1998
- Listing ID #:1604704
- Added:22 day(s) ago
- Updated:September 25, 2026 at 04:10 PM
Rooms and interior
- Bedrooms:3
- Total bathrooms:2
- Full bathrooms:2
- Dining Description:On Main Level
- Kitchen Description:Dishwasher, Microwave, On Main Level, Range/Oven, Refrigerator
- Bedroom Description:Master Bedroom On Main Level
- Living area:1,796 sq. ft.
Heating and cooling
- Cooling:Central Air, Forced Air
- Heating:Forced Air, Heat Pump, LP Gas
Structure and exterior
- Year built:1998
- Building area:1,796 sq. ft.
- Lot area:0.15 Acres
- Construction Materials:Vinyl
- Levels:1.5 Story
Utilities
- Sewer:Municipal Sewer
Finances and disclosures
- Price:$325,000
- Price per sq. ft.:$180.96
- Tax amount:$3,203 (2025)
Features and amenities
- Appliances:Dishwasher, Microwave, Refrigerator, Washer
- Laundry features:Dryer, Washer
- Amenities:Circuit Breakers, Water Softener, _fea_some Window Coverings
Parking
- Parking description:2 Car Garage, Garage - Attached
- Garage spaces:2
New listings near W8206 Trails End
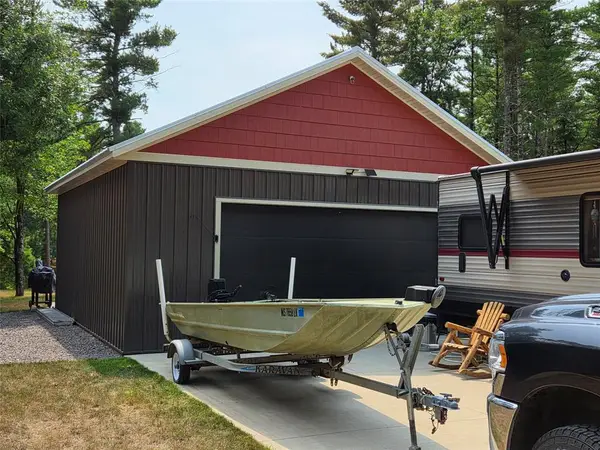 $209,900Pending0.29 Acres
W8433 Doe Lane, Hatfield, WI 54754
MLS# 1604089Listed by: CB RIVER VALLEY REALTY/BRF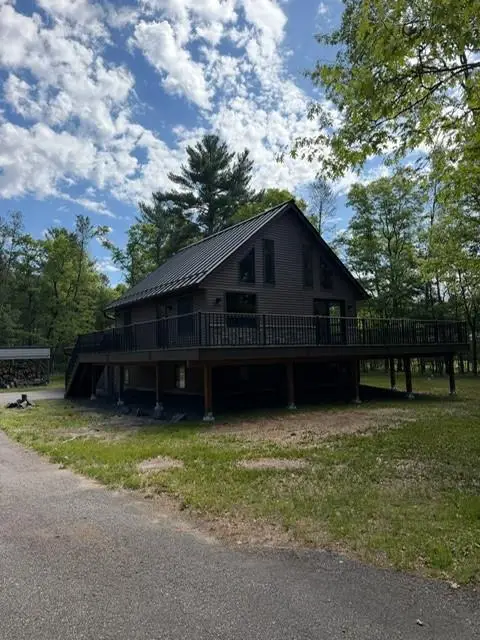 $645,000Active3 beds 3 baths1,809 sq. ft.
N79 Pine Place, Hatfield, WI 54754
MLS# 1602404Listed by: CB RIVER VALLEY REALTY/BRF $129,900Pending1.5 Acres
N9350 Buckhorn Drive, Hatfield, WI 54754
MLS# 1600584Listed by: CB RIVER VALLEY REALTY/BRF $39,900Pending1.55 Acres
Lot 3 Highway K, Hatfield, WI 54754
MLS# 1598541Listed by: CB RIVER VALLEY REALTY/BRF


Protect your home and budget from life's surprises with an Assurant Home Warranty, backed by a partner that supports you through every step of homeownership. Explore Plans.
© 2026 Better Homes and Gardens Real Estate LLC. An Anywhere Real Estate company. All rights reserved. Better Homes and Gardens® Real Estate is a registered trademark owned by Meredith Operations Corporation, licensed to Better Homes and Gardens Real Estate LLC and used with permission. Better Homes and Gardens Real Estate LLC fully supports the principles of the Fair Housing Act and the Equal Opportunity Act. Listing information is deemed reliable but is not guaranteed accurate.
Each office is independently owned and operated.
Any services or products provided by third parties are not provided by, affiliated with or related to Better Homes and Gardens Real Estate LLC, or its affiliated companies.