
10117 Olker Road, Hayward, WI 54843
Local realty services provided by:Better Homes and Gardens Real Estate Power Realty
Listed by: jennifer schaidler
Office: area north realty inc
MLS#:1604932
Source:Metro MLS
10117 Olker Road,Hayward, WI 54843
$289,000
- 3 Beds
- 2 Baths
- 1,350 sq. ft.
- Single family
- Active
Price summary
- Price:$289,000
- Price per sq. ft.:$214.07
About this home
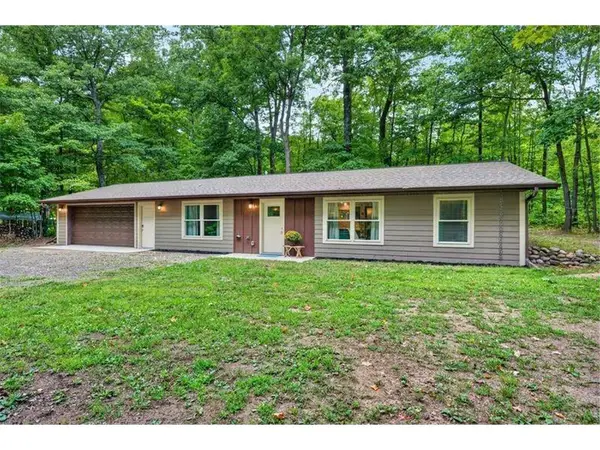
Welcome to this great 3-bedroom, 2-bathroom ranch-style home located on the edge of Hayward?s city limits! This solid, well-maintained home offers a comfortable open-concept living room and kitchen floorplan, perfect for everyday living and entertaining. The kitchen features a convenient walk-in pantry, while all bedrooms offer generously sized closets for ample storage, including a primary suite with its own private bathroom. A spacious mudroom/laundry room provides a practical entryway near the garage. Beautiful hardwood floors add warmth and character throughout the home. Step outside to enjoy the deck and large backyard, offering plenty of room for outdoor activities, toys, and recreation. The dry crawlspace has good accessibility and provides additional storage space. Located just minutes from downtown Hayward, this home offers the perfect combination of space, convenience, and easy access to all that Hayward has to offer. Come take a look and see all this property has to offer!...
Contact an agent
Home facts
- Year built:2005
- Listing ID #:1604932
- Added:3 day(s) ago
- Updated:September 15, 2026 at 03:38 PM
Rooms and interior
- Bedrooms:3
- Total bathrooms:2
- Full bathrooms:2
- Dining Description:On Main Level
- Kitchen Description:Dishwasher, Microwave, On Main Level, Range/Oven, Refrigerator
- Bedroom Description:Master Bedroom On Main Level
- Basement Description:Crawl Space
- Living area:1,350 sq. ft.
Heating and cooling
- Cooling:Central Air, Forced Air
- Heating:Forced Air, Natural Gas
Structure and exterior
- Year built:2005
- Building area:1,350 sq. ft.
- Lot area:0.67 Acres
- Construction Materials:Aluminum, Vinyl
- Exterior Features:Deck, Deck-Covered, Play structure
- Foundation Description:Block
- Levels:1 Story
Utilities
- Water:Municipal Water
- Sewer:Municipal Sewer
Finances and disclosures
- Price:$289,000
- Price per sq. ft.:$214.07
- Tax amount:$1,942 (2025)
Features and amenities
- Appliances:Dishwasher, Microwave, Refrigerator, Washer
- Laundry features:Dryer, Washer
- Amenities:Circuit Breakers, High Speed Internet, _fea_some Window Coverings
Parking
- Parking description:2 Car Garage, Garage - Detached
- Garage spaces:2
New listings near 10117 Olker Road
 $324,000Active3 beds 3 baths1,900 sq. ft.
10218 Towne View Road, Hayward, WI 54843
MLS# 1605015Listed by: C21 WOODS TO WATER $2,950,000Active2 beds 2 baths1,977 sq. ft.
12431 W Lake Street, Hayward, WI 54843
MLS# 1605114Listed by: C21 WOODS TO WATER $325,000Active3 beds 2 baths2,134 sq. ft.
15890 Guard Street, Hayward, WI 54843
MLS# 1605140Listed by: AREA NORTH REALTY INC $225,000Active2 beds 1 baths
7611W Pine Point Road #2, Hayward, WI 54843
MLS# 1604315Listed by: AREA NORTH REALTY INC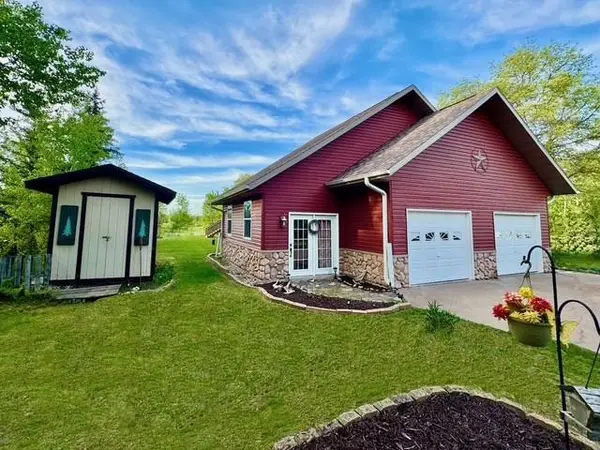 $269,900Active3 beds 2 baths1,933 sq. ft.
10598 Town Industrial Park Road, Hayward, WI 54843
MLS# 1604975Listed by: AREA NORTH REALTY INC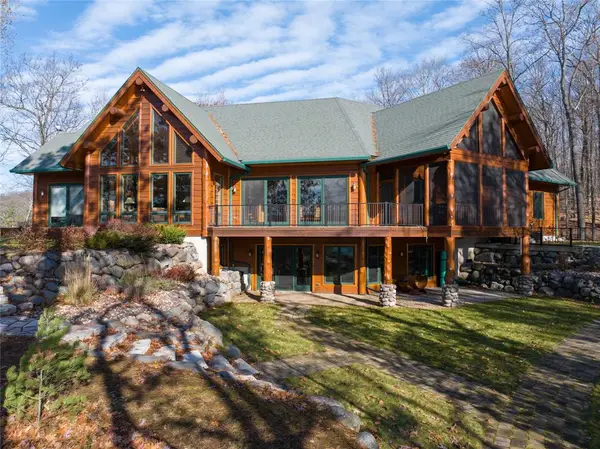 $2,500,000Pending4 beds 4 baths4,996 sq. ft.
11225 Songbird Lane, Hayward, WI 54843
MLS# 1605032Listed by: MCKINNEY REALTY LLC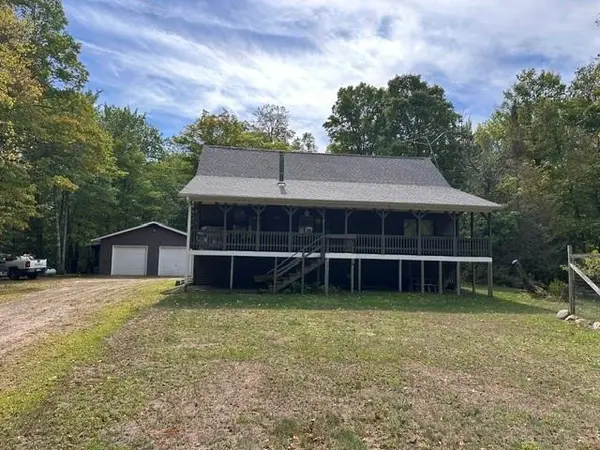 $589,900Active3 beds 2 baths2,329 sq. ft.
13080 Red Deer Road, Hayward, WI 54843
MLS# 1605062Listed by: AREA NORTH REALTY INC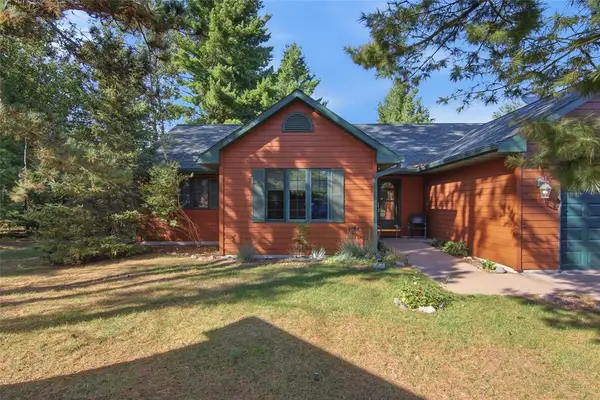 $350,000Active3 beds 2 baths1,570 sq. ft.
10343 Historyland Lane #2, Hayward, WI 54843
MLS# 1604883Listed by: AREA NORTH REALTY INC- New
 $350,000Active3 beds 2 baths1,150 sq. ft.
15022 W County Road K, Hayward, WI 54843
MLS# 7140655Listed by: PINE POINT REAL ESTATE LLC


Protect your home and budget from life's surprises with an Assurant Home Warranty, backed by a partner that supports you through every step of homeownership. Explore Plans.
© 2026 Better Homes and Gardens Real Estate LLC. An Anywhere Real Estate company. All rights reserved. Better Homes and Gardens® Real Estate is a registered trademark owned by Meredith Operations Corporation, licensed to Better Homes and Gardens Real Estate LLC and used with permission. Better Homes and Gardens Real Estate LLC fully supports the principles of the Fair Housing Act and the Equal Opportunity Act. Listing information is deemed reliable but is not guaranteed accurate.
Each office is independently owned and operated.
Any services or products provided by third parties are not provided by, affiliated with or related to Better Homes and Gardens Real Estate LLC, or its affiliated companies.