
10343 Historyland Lane #2, Hayward, WI 54843
Local realty services provided by:Better Homes and Gardens Real Estate Power Realty
Listed by: ty wiley
Office: area north realty inc
MLS#:1604883
Source:Metro MLS
Price summary
- Price:$350,000
- Price per sq. ft.:$222.93
- Monthly HOA dues:$175
About this home
Low-Maintenance Living with Lake Hayward Access! Located in the City of Hayward, this bright and comfortable 3BR/2BA one-level condo offers effortless living with shared access to Lake Hayward. Enjoy a spacious living room with a cozy fireplace, a convenient kitchen with adjoining dining area, and a heated crawl space for added efficiency. The attached 2-car garage provides great storage and easy year-round use. Whether you?re seeking a full-time home or an investment property, this unit delivers convenience, comfort, and an unbeatable in-town location. Schedule your showing today!
Contact an agent
Home facts
- Year built:2004
- Listing ID #:1604883
- Added:3 day(s) ago
- Updated:September 15, 2026 at 03:38 PM
Rooms and interior
- Bedrooms:3
- Total bathrooms:2
- Full bathrooms:2
- Kitchen Description:Dishwasher, Microwave, On Main Level, Range/Oven, Refrigerator
- Bedroom Description:Master Bedroom On Main Level
- Basement Description:Crawl Space
- Living area:1,570 sq. ft.
Heating and cooling
- Cooling:Central Air, Forced Air
- Heating:Forced Air, Natural Gas
Structure and exterior
- Year built:2004
- Building area:1,570 sq. ft.
- Construction Materials:Fiber Cement
- Exterior Features:Patio
- Foundation Description:Poured Concrete
- Levels:1 Story
Utilities
- Water:Municipal Water
- Sewer:Municipal Sewer
Finances and disclosures
- Price:$350,000
- Price per sq. ft.:$222.93
- Tax amount:$3,393 (2025)
Features and amenities
- Appliances:Dishwasher, Microwave, Refrigerator, Washer
- Laundry features:Dryer, Washer
- Amenities:Ceiling Fan(s), Circuit Breakers
Parking
- Parking description:2 Car Garage, Garage - Attached
- Garage spaces:2
New listings near 10343 Historyland Lane #2
 $324,000Active3 beds 3 baths1,900 sq. ft.
10218 Towne View Road, Hayward, WI 54843
MLS# 1605015Listed by: C21 WOODS TO WATER $2,950,000Active2 beds 2 baths1,977 sq. ft.
12431 W Lake Street, Hayward, WI 54843
MLS# 1605114Listed by: C21 WOODS TO WATER $325,000Active3 beds 2 baths2,134 sq. ft.
15890 Guard Street, Hayward, WI 54843
MLS# 1605140Listed by: AREA NORTH REALTY INC $225,000Active2 beds 1 baths
7611W Pine Point Road #2, Hayward, WI 54843
MLS# 1604315Listed by: AREA NORTH REALTY INC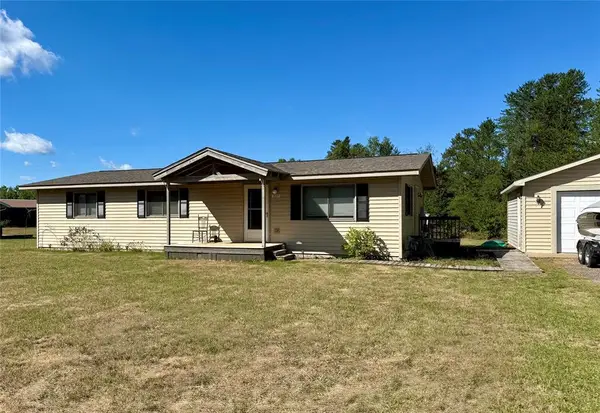 $289,000Active3 beds 2 baths1,350 sq. ft.
10117 Olker Road, Hayward, WI 54843
MLS# 1604932Listed by: AREA NORTH REALTY INC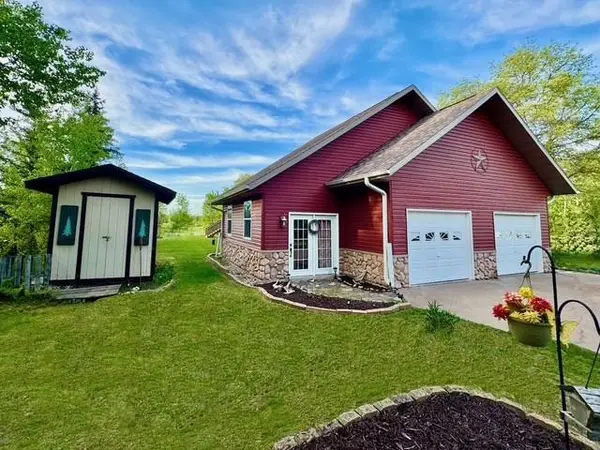 $269,900Active3 beds 2 baths1,933 sq. ft.
10598 Town Industrial Park Road, Hayward, WI 54843
MLS# 1604975Listed by: AREA NORTH REALTY INC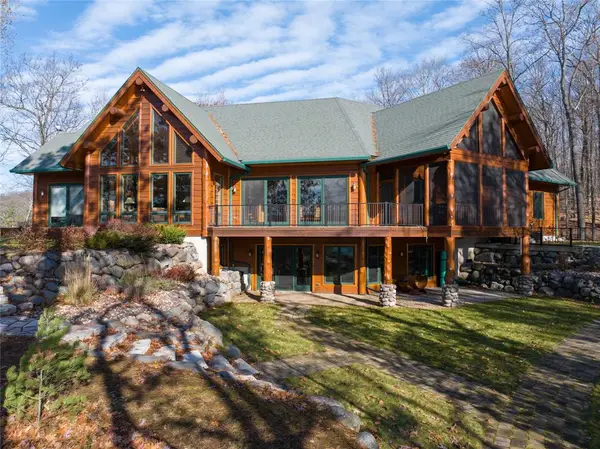 $2,500,000Pending4 beds 4 baths4,996 sq. ft.
11225 Songbird Lane, Hayward, WI 54843
MLS# 1605032Listed by: MCKINNEY REALTY LLC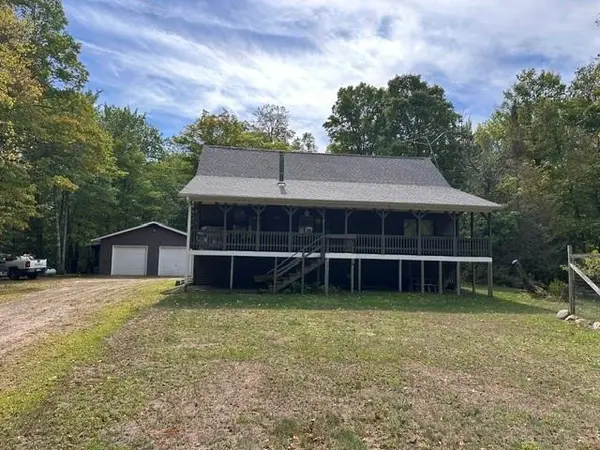 $589,900Active3 beds 2 baths2,329 sq. ft.
13080 Red Deer Road, Hayward, WI 54843
MLS# 1605062Listed by: AREA NORTH REALTY INC- New
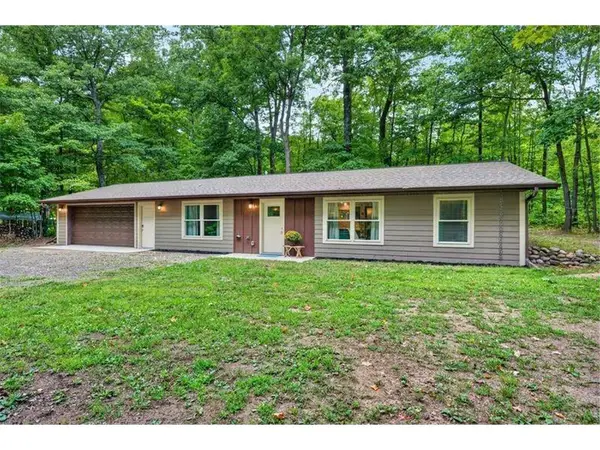 $350,000Active3 beds 2 baths1,150 sq. ft.
15022 W County Road K, Hayward, WI 54843
MLS# 7140655Listed by: PINE POINT REAL ESTATE LLC


Protect your home and budget from life's surprises with an Assurant Home Warranty, backed by a partner that supports you through every step of homeownership. Explore Plans.
© 2026 Better Homes and Gardens Real Estate LLC. An Anywhere Real Estate company. All rights reserved. Better Homes and Gardens® Real Estate is a registered trademark owned by Meredith Operations Corporation, licensed to Better Homes and Gardens Real Estate LLC and used with permission. Better Homes and Gardens Real Estate LLC fully supports the principles of the Fair Housing Act and the Equal Opportunity Act. Listing information is deemed reliable but is not guaranteed accurate.
Each office is independently owned and operated.
Any services or products provided by third parties are not provided by, affiliated with or related to Better Homes and Gardens Real Estate LLC, or its affiliated companies.